

Steel Construction
Steel construction means building a structure’s load-bearing frame from steel sections instead of reinforced concrete. Columns and beams are cut and prepared in the workshop, leaving only assembly on site; that is why the same building goes up in far less time.
01Models
Steel Construction models
Every model has a code. Sending us the code on WhatsApp is enough to make clear which model we are talking about.
02Definition
What is steel construction, and where is it used?
Steel construction means that the system holding a building up is built from steel sections. Columns transfer the load to the ground, beams span the distance between the columns, and purlins hold the roof and facade cladding. Its most obvious difference from reinforced concrete is that the structure is fabricated in a workshop instead of being cast on site: the sections are cut to size, weld preparations are made, bolt holes are drilled, and the surface treatment is applied. What arrives on site is not a semi-finished product but parts ready to be assembled.
In practical terms, this means time and predictability. With reinforced concrete, formwork, reinforcement, pouring, and curing all wait on one another, and cold weather directly affects the schedule. With steel, these steps run in parallel in an enclosed workshop, and the work on site comes down to assembly. The second difference is span: steel carries the same load with a much smaller section and over a much longer span than reinforced concrete — which is why column-free space in warehouses and production facilities is built in steel.
It is most often used for warehouses, production workshops, cold storage facilities, hangars, commercial buildings, showrooms, washing facilities, and parking structures. Steel also comes to the fore when an annex needs to be added next to an existing reinforced concrete building, when a building needs to grow without adding a floor, or when expansion has to happen without stopping production. The fact that it can be dismantled and moved is of particular value for investments on leased land.
The most common mistake we encounter on site is discussing the project in terms of weight. The answer to “How much per ton?” means nothing on its own, because building the same structure with two different section solutions can easily change the weight by a third. The right question is which span is to be crossed, with how many columns, and under what load. In our quotes, these three come first; we discuss tonnage after that.
03Types
Steel construction systems
The system is chosen according to the span, how the building is used, and whether it may be extended in the future.
Portal frame (single-story building)
Columns and beams work as a single frame through rigid connections, transferring horizontal loads to the foundation. It is the standard solution for buildings that need a wide, column-free interior, such as warehouses, workshops, and hangars. Anchoring and foundations are decisive in this system, because the base of the frame transfers moment into the ground.
Lattice girder system
The girder is built from a triangulated web instead of a solid web; it achieves the same load capacity with markedly less steel. Its open structure lets ventilation and building services pass through. It comes into its own on wide spans and where loads are to be hung from the roof (cranes, ducts, lighting).
Multi-story steel frame
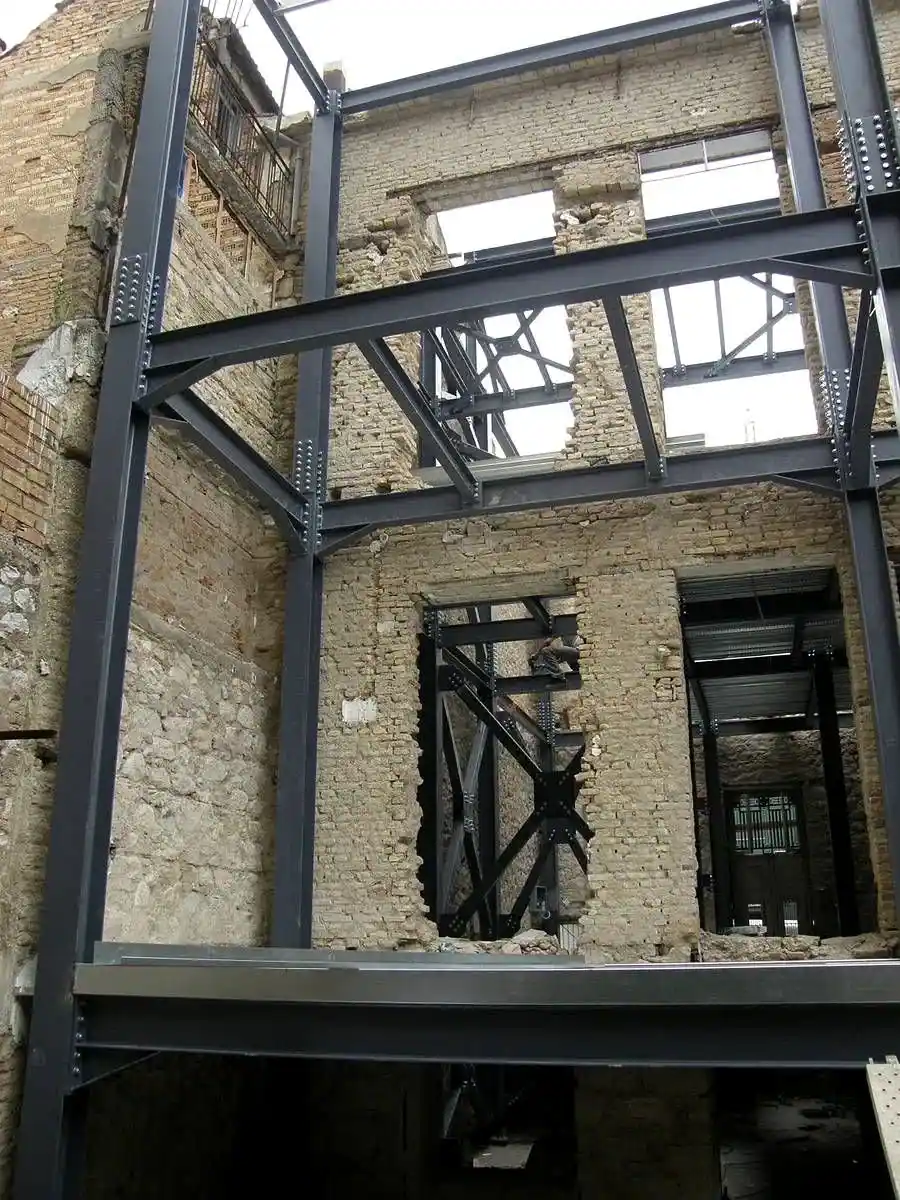
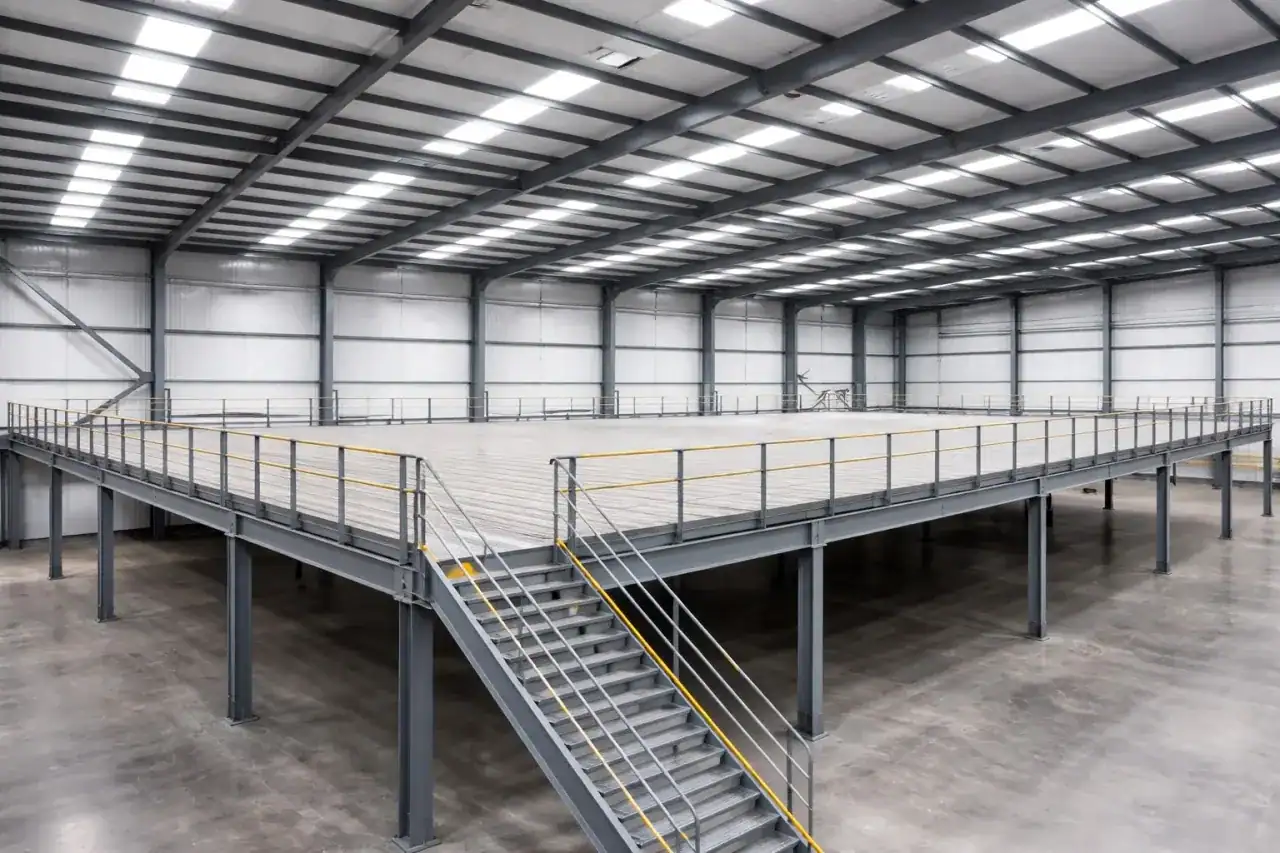
A composite floor is built on a grid of columns and beams. Used for offices, showrooms, and commercial buildings. Less floor-to-floor height is lost than with reinforced concrete, because services can be run through the beams.
Annex to an existing building
A steel extension is built next to or on top of a reinforced concrete building. The critical point here is that the two structures can move independently of each other; the joint detail and the anchoring solution are designed according to the condition of the existing building. Placing additional load on the existing building is generally avoided.
Demountable (bolted) system
Connections are made with bolts instead of welding. Preferred on leased land, for temporary facilities, and for buildings likely to be moved in the future. Installation takes a little longer, but in return the building can be dismantled and re-erected elsewhere.
04Technical
Materials and technical specifications
Sections and connection types are calculated in the design; the items below show which decisions are made — they are not fixed values.
| Structural sections | IPE / HEA / HEB, box section, or lattice; section determined by calculation |
|---|---|
| Connections | Welded or bolted; a bolted system can be dismantled |
| Anchoring | Base plate + anchor bolts; layout finalized before the foundation concrete is poured |
| Span | The distance to be crossed without columns; directly determines the section and the system type |
| Loads | Snow, wind, and seismic loads according to region; suspended loads are also included in the calculation |
| Roof and facade | Trapezoidal sheet, sandwich panel, or standing seam; insulation according to use |
| Finish | Sandblasting + primer + paint; galvanizing outdoors and in damp spaces |
| Design | Structural calculations and construction drawings; no fabrication begins without approval |
05Measurements
Measurement and planning
For a steel building, measurement is not just the length and width of the plot. The use comes first: what will happen inside, what height is needed, and will there be any load hung from the roof, such as a crane or a suspended ceiling? Then the column layout takes shape — the distance that has to be crossed without columns is the main parameter that determines the system type and the section. The soil investigation and the foundation solution are also discussed at this stage; steel may be light, but it is a system that transfers horizontal loads to the foundation.
The second decisive factor is whether the building may grow in the future. In a building designed from the start to be extended, the new section sits on the continuation of the existing grid, and the existing columns are chosen to take that load. Extending a building that was put up without this in mind usually means strengthening part of the original structure. If growth is a possibility, tell us at the survey — it adds very little to the cost today and saves a great deal later.
Use and internal height
What will happen inside, racking and forklift heights, crane requirements. These are settled before the section.
Span and column grid
The distance to be crossed without columns determines the system type. Columns are placed where they will not interrupt the use inside.
Ground and foundation
Soil investigation, foundation type, and anchor layout. The anchor plan is finalized before the foundation concrete is poured.
Growth scenario
If extension is a possibility, the grid and sections are chosen accordingly; this is far cheaper than strengthening later.
06Process
From site survey to handover
Every job goes through the same seven steps. When one of them is skipped, the problem usually shows up not during installation but at the end of the first year.
- 01
Site survey
Measurements are taken on site; we see the opening, level differences, ground conditions and any existing structure. The dimensions on paper almost never match those on site exactly.
- 02
Design and drawings
A technical drawing is prepared from the measurements. Infill divisions, profile sections and any automation layout are finalized at this stage.
- 03
Approval
The drawing and the color and material choices are approved in writing. Because a change after approval means reversing fabrication, this step is not rushed.
- 04
Fabrication
Cutting, bending and welding are done in our workshop in Arnavutköy. Weld seams are ground flush with the surface.
- 05
Surface treatment
The surface is prepared by sandblasting and primed, then electrostatic powder coating is applied. For parts that will stay outdoors, galvanizing comes into play.
- 06
Installation
On site, the work is anchored, aligned and, if needed, welded in place. If there is automation, the electrical connection and photocell adjustment are completed the same day.
- 07
Handover
Operation is checked, and use and maintenance are explained. Remote controls are programmed, locks are handed over and any phone app is set up at this stage.
07Price
What determines the price?
With steel buildings, tonnage looks like the thing that determines the cost, but the decisions that determine the tonnage are the real cost items. The following change the total noticeably.
Span and number of columns
Every meter crossed without columns enlarges the section; adding a column can noticeably reduce the tonnage.
Building height
As the height increases, so do the column section, the wind load, and the cost of installation equipment.
Loads and region
Snow and seismic loads depend on the region; the same building calls for different sections in two different provinces.
Roof and facade cladding
Trapezoidal sheet, sandwich panel, and standing seam fall into different cost classes; insulation is a separate item.
Foundation and ground
If ground improvement or deep foundations are needed, the scope grows considerably.
Surface treatment
Galvanizing + paint is more extensive than the paint used in enclosed spaces.
Connection type
A bolted system takes longer to install; in return, the building can be dismantled.
08Maintenance
Maintenance and service life
The one thing that determines the life of a steel building is corrosion, and corrosion almost always starts in two kinds of places: where the surface treatment has been damaged, and at details where water stands. If paint scratched during installation is not touched up, rust appears at that spot within a year or two. A visual check at the end of the first year, touching up spots where the paint has worn through, and a torque check of the bolts will see the building through most of the following ten years without problems.
The second point to check is the roof and facade junctions. Dirt collecting at gutters, downspouts, and eave details causes water to back up; water that reaches the structure starts corrosion beneath the cladding, out of sight. In spaces with damp operations (washing facilities, food production, animal housing), the structure is specified in galvanized steel from the start and the inspection interval is shorter. When built correctly, the building lasts for decades; we do not give an exact number of years, because the environmental conditions directly determine it.
09FAQ
Frequently asked questions about Steel Construction
Is a steel building cheaper than reinforced concrete?
A direct comparison would be misleading; which is cheaper depends on the span, the number of floors, and the timeframe. In wide-span, single-story buildings, steel is both lighter and faster and usually comes out ahead. In multi-story buildings with small spans, reinforced concrete can remain competitive. Time also needs to be factored in: a warehouse that opens earlier means an additional gain in rental or production income.
How long does it take to complete?
It is not the installation on site that determines the timeframe but the two stages before it: the structural design and its approval, followed by cutting, welding, and surface treatment in the workshop. Installation is short compared with these two. Because span, tonnage, and the scope of surface treatment determine the exact timeframe, we give it together with the quote; we do not make statements like “it’ll be done within a week.”
Do I need a structural design and a permit?
For permanent structures, we prepare the structural design ourselves, and fabrication does not begin without approval. Permits, on the other hand, depend on the size of the building, the zoning status of the plot, and the practice of the municipality; we cannot give definitive information on this and recommend that you confirm it with your municipality. We provide the drawings and calculations needed for the permit process.
How far can you span without columns?
It would not be right to give a single figure, because besides the span, the snow and seismic loads, the building height, and any load hung from the roof also enter the calculation. Portal frames stand out on medium spans, lattice girders on wide spans. Send us the span, the location, and what will happen inside; we will tell you which system is suitable and give you an approximate column layout.
Can the building be dismantled and moved elsewhere?
Yes, if the connections were made with bolts; this is a solution often chosen for investments on leased land. With a welded system, dismantling is not practical. If you might move it, tell us at the start — installation takes a little longer, but the building remains movable.
I will be using a crane inside — can it be added later?
Adding one later usually means strengthening the structure, because a crane load is not just a weight but a moving, dynamic load. If a crane is a possibility, mention it at the survey; if its capacity and the position of its rails are taken into account from the start, the extra cost stays small, whereas adding it later makes it considerably larger.
Is a steel building fire-resistant?
Steel does not burn, but it loses its load-bearing capacity at high temperatures. When the building’s use and the regulations require it, fire-resistant paint or cladding is applied to the structure. The building’s function determines which protection class is needed; we discuss this at the design stage.
How does it perform in an earthquake?
Steel is much lighter than reinforced concrete, and seismic force is directly proportional to mass — a lighter building attracts less force. Steel is also a ductile material, which means it absorbs energy by deforming before it collapses. The condition for this is correct calculation and correct connection details; the system’s advantage is not independent of the quality of the workmanship.
10Guides
Read before you decide
Topics that come up often at the decision stage and fall outside the technical scope of this page.
11Related services
Work often done alongside this


14Service areas
Areas we serve for Steel Construction
Fabrication takes place in our own workshop in Arnavutköy; delivery and installation are carried out across Türkiye. Each area page describes local conditions and the delivery plan.
14 / Contact
Send us your measurements for Steel Construction
Approximate measurements and your district are enough for us to outline the quote. Let’s set the best day for the site survey in the same conversation.