

02 / Collection
Steel Roof and Facade Systems
The roof and the facade are the two surfaces of a building exposed to the weather, and both ask the same question: where will the water go? From the structural frame to the cladding, from standing seam roofs to composite facades, we carry out all the work in this section ourselves, as a single team.
01Services
Work covered by Steel Roofing & Facades
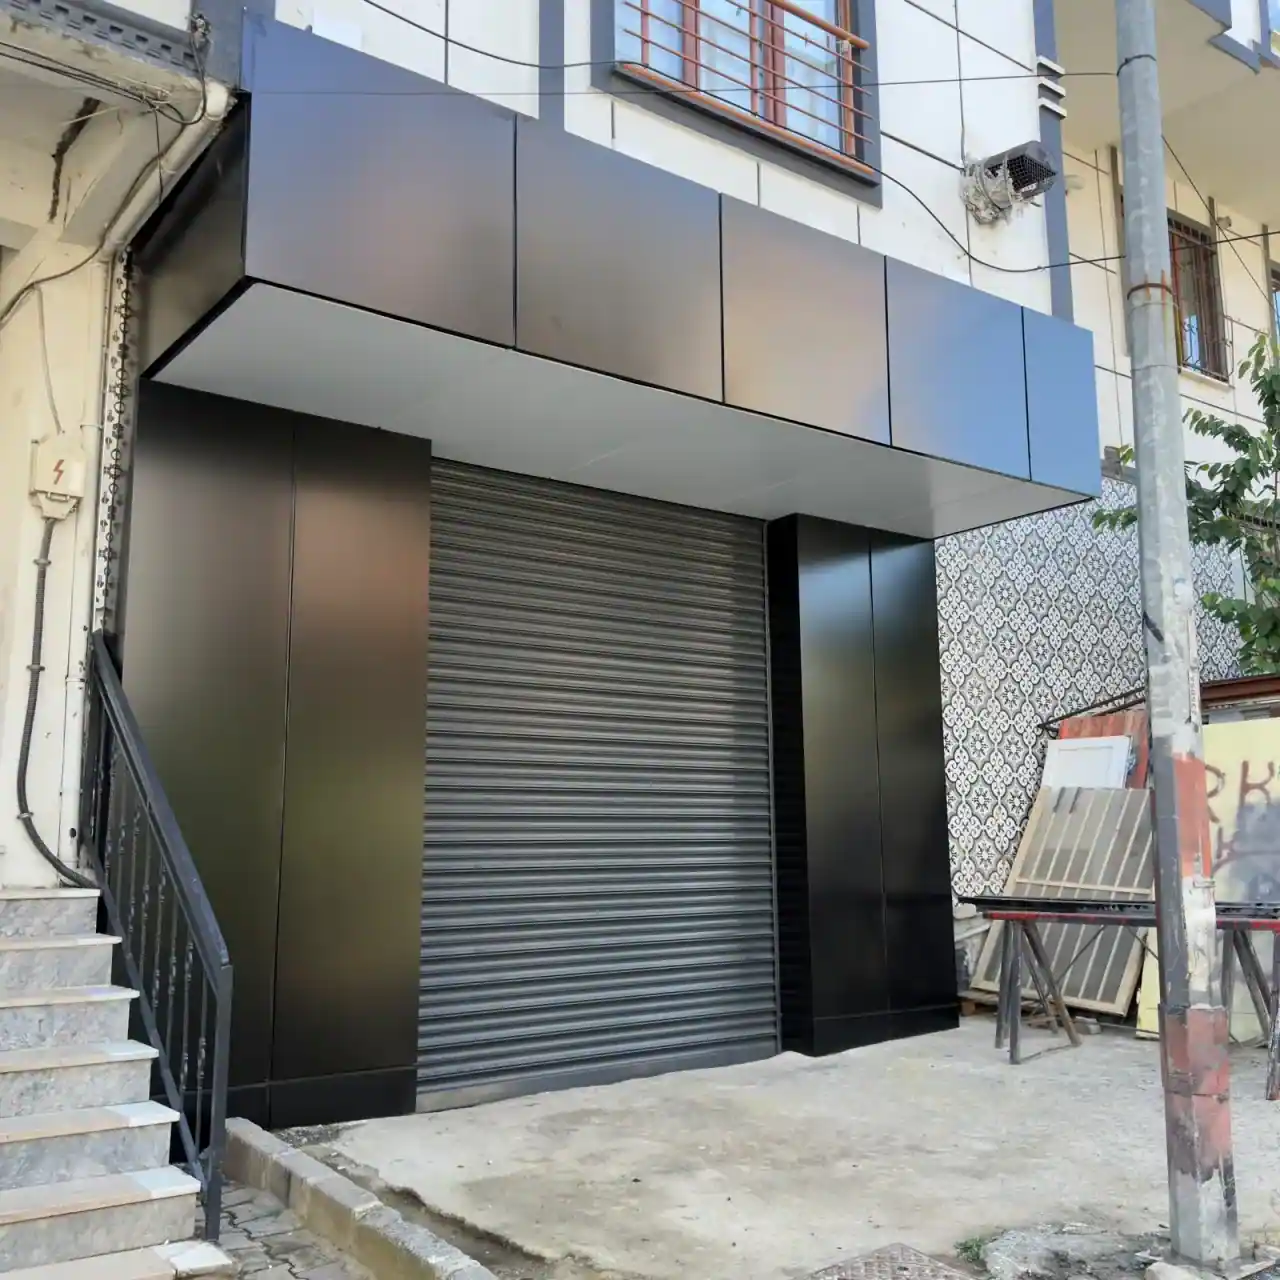
Standing seam, box-section and sandwich panel roofs; composite facade cladding.


02Featured
Featured models from this collection


03Approach
We do not treat the roof and the facade as separate jobs
- The eaves detail in one drawingThe point where roof meets facade is resolved from the outset; nothing is improvised on site.
- The water path, end to endSlope, gutter and downspout line are set by a single calculation; drainage is not added as an afterthought.
- A single load assessmentSnow and wind loads are calculated from the same data for both the roof and the facade.
- No clashing structuresThe facade subframe and the roof purlins are positioned together.
On most projects the roof and the facade go to two different companies, and the problem appears exactly where the two meet: the eaves. The roofing crew brings the water as far as the eaves, the facade crew takes the cladding up to just below the eaves, but no one takes ownership of the few centimeters of detail in between. Over the years, water gets in right there, and the damage spreads inside the facade, out of sight.
When we run both together, the eaves, gutter and downspout line are resolved in a single drawing. How a standing seam panel finishes at the eaves, where the drip edge sits and how the top cassette of the composite facade meets that detail are all decided before fabrication. Nothing has to be pieced together on site; the parts have already been made to fit one another.
The same logic applies to the structure. When the roof structure is calculated, the weight of the facade cladding and the wind load are taken into account as well; the composite facade subframe is positioned so it does not clash with the roof purlins. This coordination cannot be done afterward — once the column and purlin layout is fixed, the facade subframe has to be squeezed into whatever space is left.
The regional load data for both jobs comes from the same source. Wind load dominates along Istanbul’s northern belt and snow load in its inland areas; the roof slope, purlin spacing and facade cassette are chosen based on this single assessment. When two separate companies are involved, these two calculations are often made without either one knowing about the other.
Renovation work raises a question of timing as well. If the roof and the facade are renewed together, the scaffolding goes up once and both jobs are done from the same scaffold; done at different times, the scaffolding cost and the disruption to residents double. So if there will be a few months between the two, we recommend at least planning the scaffolding together.
04FAQ
Frequently asked questions about Steel Roofing & Facades
My roof leaks — should I replace it or repair it?
First you need to find where it is leaking from. Most leaks come not from the roofing itself but from the ridge, the gutters, around chimneys and at eaves junctions; these points can often be fixed without replacing the roofing. We make this distinction during the site survey and do not recommend unnecessary work.
Can composite cladding be applied to an older building?
It can. Because the cladding system hangs on a subframe fixed to the existing wall, what matters is not the surface quality of the wall but its anchor holding capacity. If the wall is weak, the subframe spacing is reduced or a different anchoring solution is chosen.
Can a steel roof be built on top of my existing reinforced concrete building?
In most cases, yes, but it must be assessed whether the existing columns and foundations can carry the additional load. If that assessment is negative, strengthening is needed first; we do not carry out work that skips this step.
Standing seam roof or trapezoidal sheet?
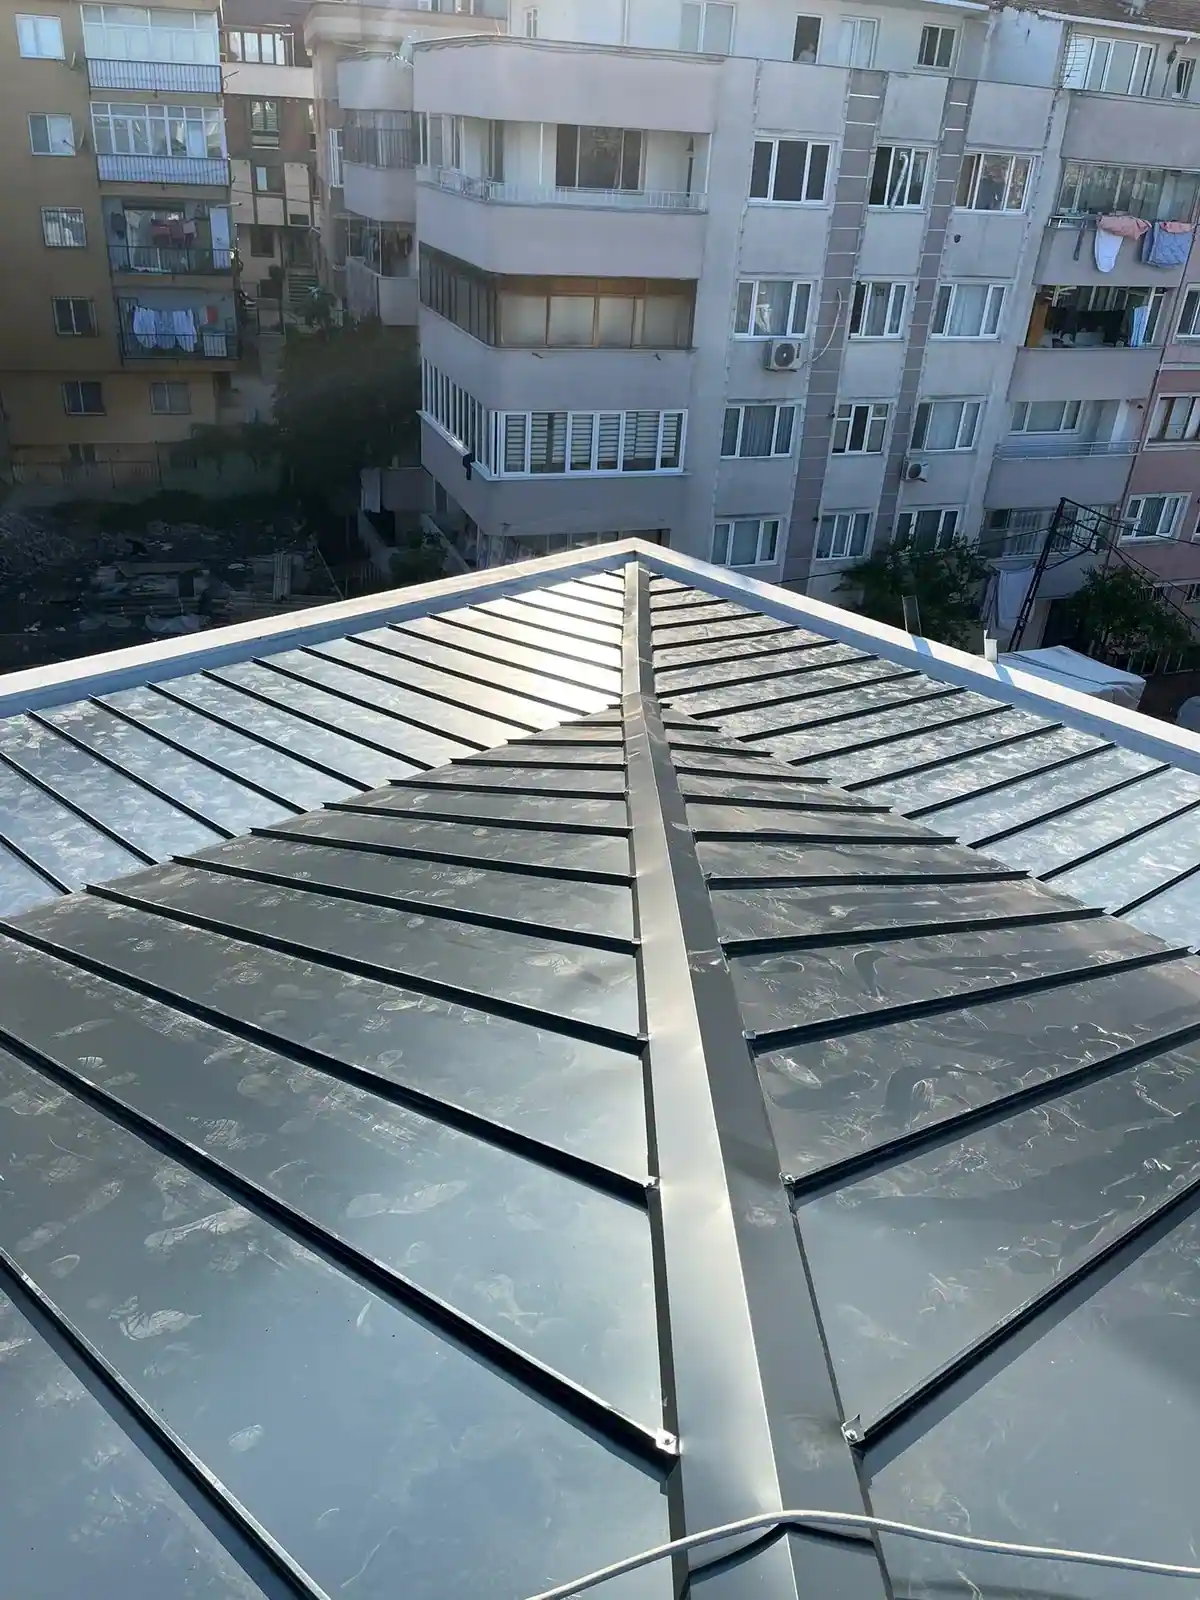
A standing seam roof has no screw holes in its surface; the panels lock into one another. This gives a clear advantage on low-slope roofs and in areas where snow builds up. Trapezoidal sheet is noticeably more economical and performs without problems for many years on roofs with sufficient slope. The decision is made where slope and budget meet.
Is composite facade cladding fire-safe?
The panel’s core class is what matters, and it is selected under the regulations according to the building’s use and height. Where a standard panel is not sufficient, a panel with a higher-rated core is used; we make this choice according to the project, never arbitrarily.
Can I have the roof and the facade done at different times?
You can, but we need to resolve and document the eaves detail during the first job. Otherwise, the second job has to adapt to whatever geometry the first one left behind, and the solution is always second best.
Can people stay in the building during a roof renovation?
It depends on the scope of the work. If the roofing is being replaced, it is often possible; if the structural system is being changed, the building may need to be vacated at certain stages. We tell you this clearly during the site survey, so there are no surprises once work has begun.
05From the field
Work we have completed in this category
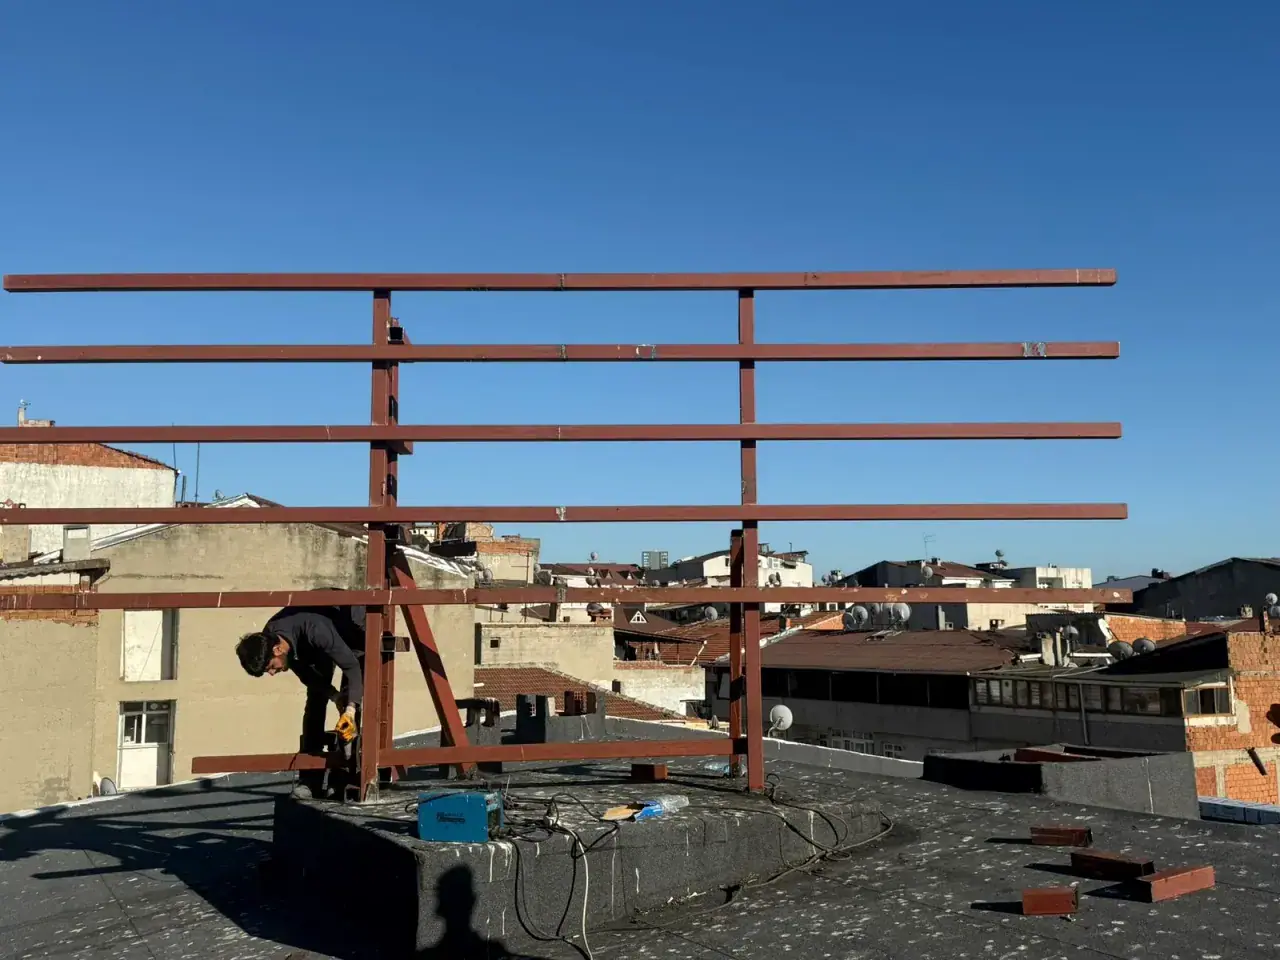
The photos are from Saray Metal’s own projects; they are not illustrative images.
Steel Roofing & Facades
Steel roof Steel roof Steel roof Steel roof Steel roof Steel roof Standing seam roof Steel roof
All photos are from Saray Metal’s own projects. Tap a photo to open it uncropped. If you would like to see more, message us on WhatsApp.
06Other categories
Often requested alongside this work

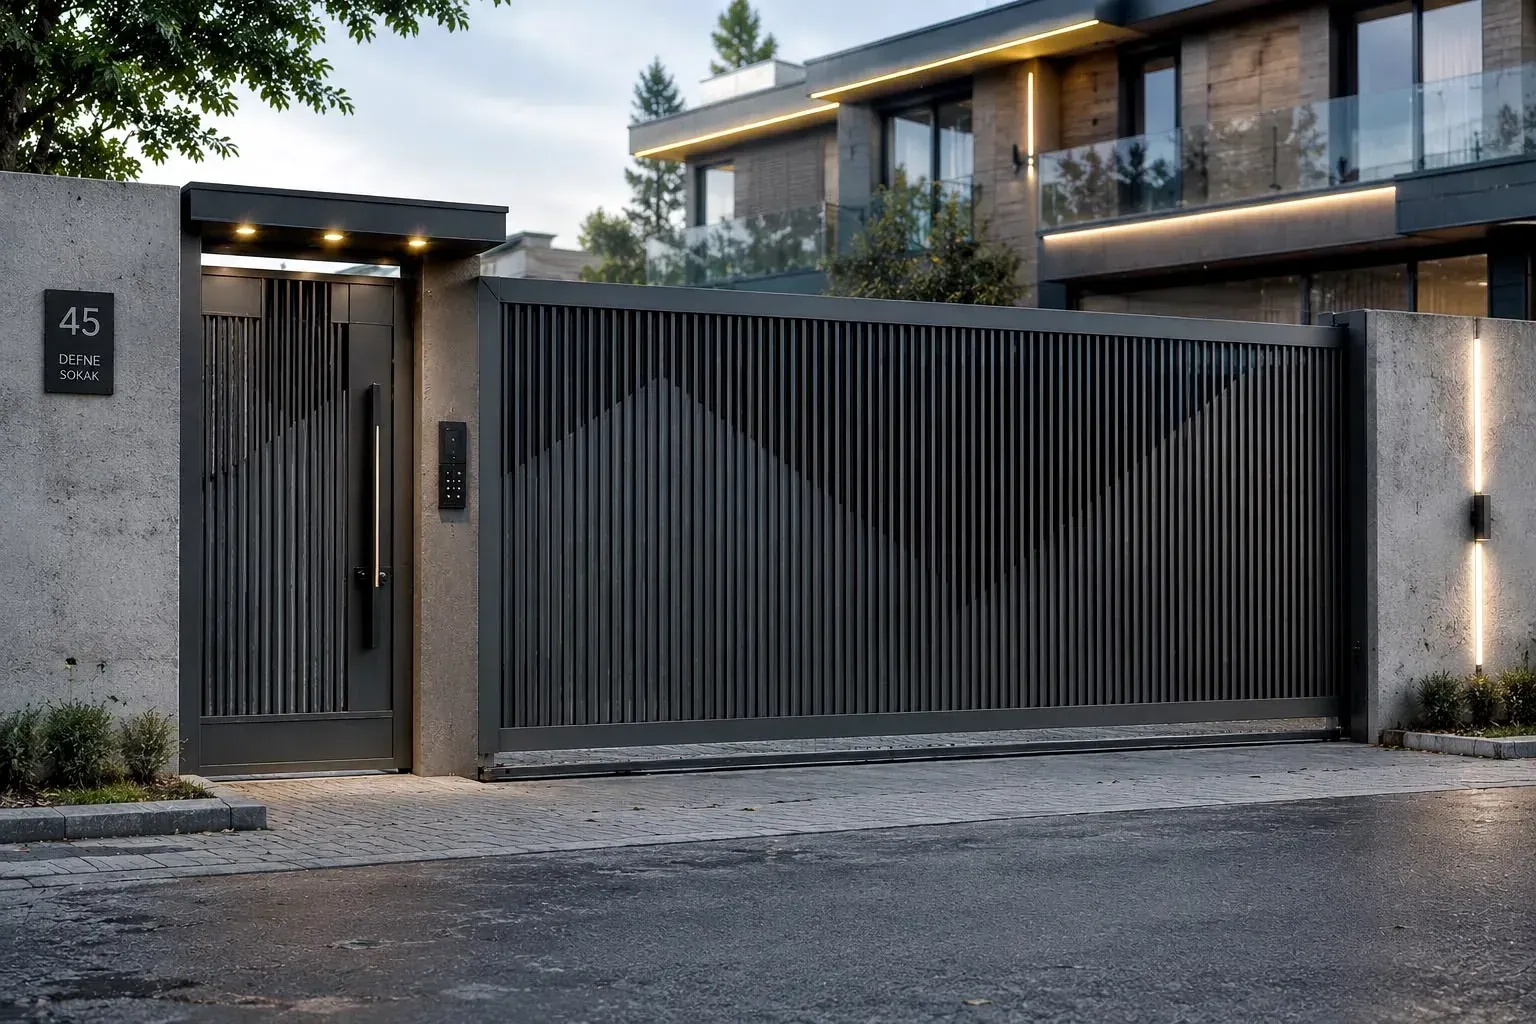

If you are not sure which category fits, write to us
Send a photo or measurements; we will tell you which category the job falls under and how to solve it.