
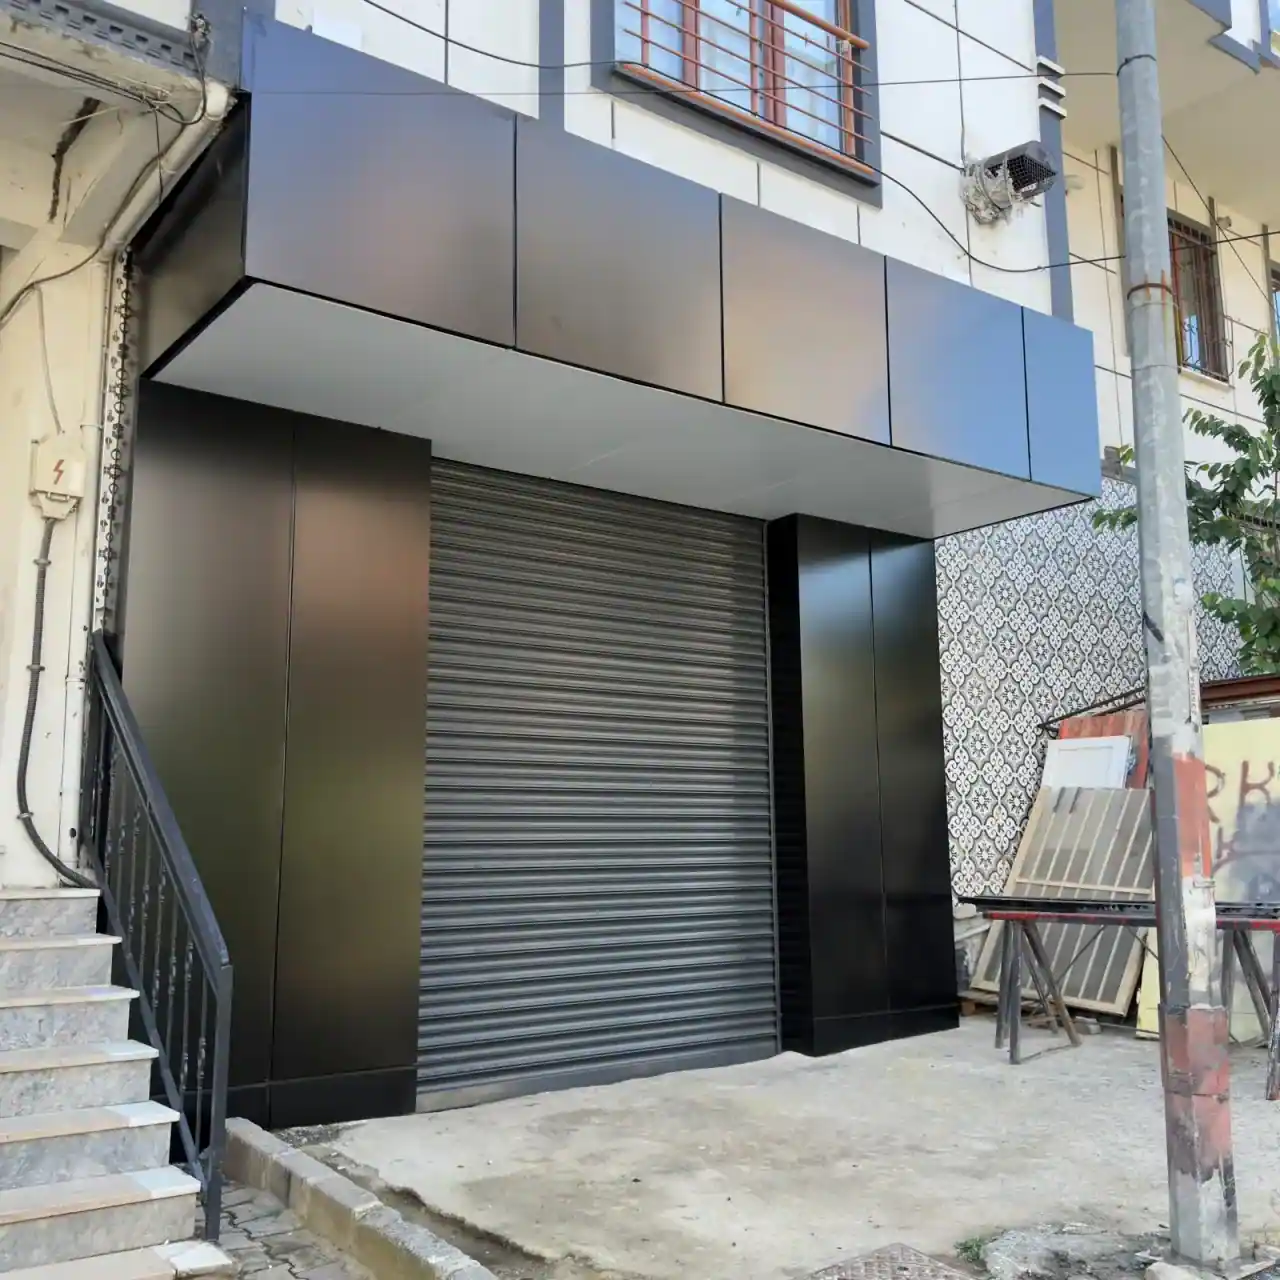
Aluminum Composite Facade Cladding
Aluminum composite panel is a cladding material made by sandwiching a polymer or mineral-filled core between two thin aluminum sheets. It is formed into cassettes and hung on a supporting subframe on the facade; the joint layout and the subframe are what really determine the result.
01Models
Composite Facade Cladding models
Every model has a code. Sending us the code on WhatsApp is enough to make clear which model we are talking about.

02Definition
What is composite facade cladding, and where is it used?
Aluminum composite panel (ACP) is a sheet with a sandwich structure: thin aluminum layers on the outside and inside, with a core in the middle that bonds them together. This structure gives the panel the surface strength of aluminum without the weight and cost of a thick aluminum sheet. The panel is grooved on a CNC machine and folded at the edges to form a cassette; what is hung on the facade is not a flat sheet but these cassettes with their edges folded back.
The second layer, which does the real work on the facade, is the subframe. Aluminum or galvanized supports anchored to the wall both hold the cassettes and leave a ventilation cavity between the wall and the cladding. This cavity is functional, not decorative: it lets moisture behind the cladding dry out and reduces how much the facade heats up in summer. If the subframe is installed incorrectly, then however good the panel, the facade will look wavy and the joints will drift out of line.
Composite cladding is used to renew worn facades on older buildings, to create a flat envelope quickly on new buildings, and to carry corporate identity onto the facade of commercial buildings. When planned together with thermal insulation, it also serves as a durable shell that protects the insulation from the elements.
Two mistakes come up most often in this work. The first is setting out the joint layout from the panel size rather than from the facade dimensions; the result is thin, awkward strips left at the corners. The second is choosing a panel without regard to its fire classification. Depending on the building’s height and use, a mineral-filled panel with high fire resistance may be required; this is not a matter of preference but of regulations, and it is always discussed at the survey.
03Types
Panel and installation types
The choice depends on the building’s height and use, the surface texture you want, and the joint layout.
Cassette (tray) system
All four edges of the panel are folded back to form a tray-shaped cassette, which is hung on the subframe. The result on the facade is a flat, taut surface with clearly defined joints. It is our standard and most common method of installation.
Concealed-fixing system
The cassettes are fixed with hanging brackets so that no screws or clips are visible on the surface. Only the joint lines read on the surface. It calls for more skilled labor and gives an architecturally cleaner result.
High fire-resistance (mineral-filled) panel
A type of panel whose core is made with a mineral-based filler. It becomes mandatory when the building’s height and occupancy class require it. It is heavier than a standard polymer-core panel, and the subframe is calculated accordingly.
Ventilated (insulated) facade
Thermal insulation and a ventilation cavity are planned together between the wall and the cladding. This protects the insulation from the elements and reduces how much the facade heats up in summer. The depth of the subframe is determined by these layers.
Mixed facade (composite + glass / slats)
Composite cassettes are designed together with zones of curtain wall glazing or aluminum slats. This is how the rhythm of solid and void is created on the facade; the junction details are resolved according to the tolerances of both systems.
04Technical
Materials and technical specifications
Panel thickness, subframe depth, and joint spacing are determined in the design according to the height of the facade, the wind load, and architectural decisions.
| Panel structure | Two aluminum layers + polymer or mineral core |
|---|---|
| Finish | PVDF-coated; solid color, metallic, or wood/stone pattern options |
| Cassette fabrication | CNC grooving + edge folding; sized to the facade |
| Subframe | Aluminum or galvanized sections; depth according to the insulation |
| Ventilation | A continuous air gap is left between the wall and the cladding |
| Joints | Spacing and layout set out from the facade dimensions; open or sealed |
| Fire classification | According to building height and use; a mineral core may be required |
| Anchoring | Anchors suited to the wall construction; load-bearing capacity of the surface checked at the survey |
05Measurements
Measurement and planning
With a composite facade, measuring means establishing the plumb and flatness of the facade before its area. No building facade is perfectly flat; the job of the subframe is to correct this deviation. A subframe prepared without measuring the deviation sets the cladding on top of the existing unevenness, and the result is clearly visible in raking light.
The second step is the joint plan, and this is the decision that determines the visual quality of the work. The joints are set out in relation to window edges, floor levels, the entrance axis, and corners; they are drawn starting from the facade, not from the panel size. In a well-set-out joint plan, no thin leftover strips remain at the corners, and the windows line up with the joint lines.
Facade plumb and flatness
The existing deviation is measured; the subframe depth is determined so as to correct it.
Joint plan
Drawn in relation to windows, floor levels, and corners. It starts from the facade, not from the panel size.
Wall construction and anchoring
The type and spacing of the anchors vary depending on whether the wall is reinforced concrete, brick, or aerated concrete; this is checked at the survey.
Fire classification and height
The building’s height and use determine the type of panel core. This is not a preference but a constraint that must be complied with.
06Process
From site survey to handover
Every job goes through the same seven steps. When one of them is skipped, the problem usually shows up not during installation but at the end of the first year.
- 01
Site survey
Measurements are taken on site; we see the opening, level differences, ground conditions and any existing structure. The dimensions on paper almost never match those on site exactly.
- 02
Design and drawings
A technical drawing is prepared from the measurements. Infill divisions, profile sections and any automation layout are finalized at this stage.
- 03
Approval
The drawing and the color and material choices are approved in writing. Because a change after approval means reversing fabrication, this step is not rushed.
- 04
Fabrication
Cutting, bending and welding are done in our workshop in Arnavutköy. Weld seams are ground flush with the surface.
- 05
Surface treatment
The surface is prepared by sandblasting and primed, then electrostatic powder coating is applied. For parts that will stay outdoors, galvanizing comes into play.
- 06
Installation
On site, the work is anchored, aligned and, if needed, welded in place. If there is automation, the electrical connection and photocell adjustment are completed the same day.
- 07
Handover
Operation is checked, and use and maintenance are explained. Remote controls are programmed, locks are handed over and any phone app is set up at this stage.
07Price
What determines the price?
In composite facade quotes, the panel cost on its own is misleading; the subframe, scaffolding, and detail work make up the decisive part of the total.
Panel type
Polymer-core and mineral-core panels fall into markedly different cost classes.
Surface choice
Solid color, metallic, and patterned surfaces are priced differently.
Subframe
The deviation of the facade and the insulation layer determine the depth and quantity of the supporting structure.
Height and scaffolding
As the facade gets taller, the cost of scaffolding or a suspended platform becomes significant.
Number of details
Window reveals, sills, corner trims, and parapet cappings are separate fabrication items.
Insulation
On a ventilated facade, the thermal insulation layer is added as a separate item.
08Maintenance
Maintenance and service life
A PVDF-coated composite surface resists the sun’s ultraviolet radiation and, under normal conditions, lasts for years without losing its color. Maintenance consists of washing it once a year with clean water and a soft brush. Abrasive cleaners, wire brushes, and high-pressure washing at close range damage the coating and leave permanent marks on the surface.
What really needs checking is not the visible surface but what lies behind it. Every few years, it should be checked that the bottom and top ends of the ventilation cavity are not blocked, that the joint sealant is intact, and that the anchor points are in good condition. A facade with blocked ventilation traps moisture behind it, and that moisture affects first the insulation and then the wall; it progresses without any sign on the outside.
09FAQ
Frequently asked questions about Composite Facade Cladding
What is the difference between composite panel and aluminum sheet?
Composite panel is made by sandwiching a core between two thin aluminum layers; this structure gives the surface effect of thick aluminum sheet in a much lighter and more economical way. Thick aluminum sheet is more rigid, but it is both heavy and costly, and it is more prone to waviness over large surfaces.
Is it safe in terms of fire?
It depends on the panel’s core. Standard polymer-core panels and mineral-filled panels fall into different fire classes, and the building’s height and occupancy class determine which one is to be used. This is not a matter of preference but a constraint that must be complied with; at the survey we ask about the building’s height and use and make our recommendation accordingly.
Can it be applied to the facade of my older building?
In most cases, yes; facade renovation is one of the most common uses of composite cladding. What decides it is whether the wall can carry the anchor loads. Reinforced concrete and solid brick walls pose no problem; with aerated concrete and worn walls, the anchor type changes or a separate supporting solution is needed. We check this at the survey.
Do you also install thermal insulation?
It can be planned as part of the same installation. Insulation boards are placed between the wall and the cladding, with a ventilation cavity left in front of them. An added benefit of this arrangement is that the insulation is protected from rain and sun; compared with conventional external wall insulation, the insulation layer lasts longer. Because the insulation thickness determines the subframe depth, the decision needs to be made at the start.
Do the joints open up over time?
Not in a correctly installed system. Metal expands, and the cassettes are hung with enough tolerance to allow for this movement; the joint gap is left precisely for it. Misaligned joints usually come from a subframe that was not installed plumb or from anchors spaced too far apart, not from the panel.
Can it have a wood or stone look?
Yes, besides solid colors, PVDF-coated surfaces are also produced in metallic, wood, and stone patterns. Wood-pattern composite gives a similar effect to real wood without its maintenance burden; on sun-exposed facades, the risk of color loss is markedly lower than with real wood.
Will screws be visible on the facade?
With a concealed-fixing system, no; the cassettes are fixed with hanging brackets, and only the joint lines read on the surface. A screw-fixed system is faster and more economical, but it creates a regular rhythm of screws on the surface. We decide together which one suits you, based on how visible the facade is and on the budget.
How long does it take to complete?
The timeframe is determined less by the facade area than by the scaffolding setup, the subframe, and the number of details. The cassettes are prepared on a CNC machine in the workshop and arrive on site cut to size; the work on site is hanging and aligning them. We give the exact timeframe together with the quote once the facade dimensions and the detail plan are ready.
10Related services
Work often done alongside this


14 / Contact
Send us your measurements for Composite Facade Cladding
Approximate measurements and your district are enough for us to outline the quote. Let’s set the best day for the site survey in the same conversation.