
Single-Story Steel-Frame Building
A load-bearing steel frame for warehouses, workshops and commercial buildings.
- Color
- Primer + paint or galvanized
- Style
- Modern
01Model
What is this model for?
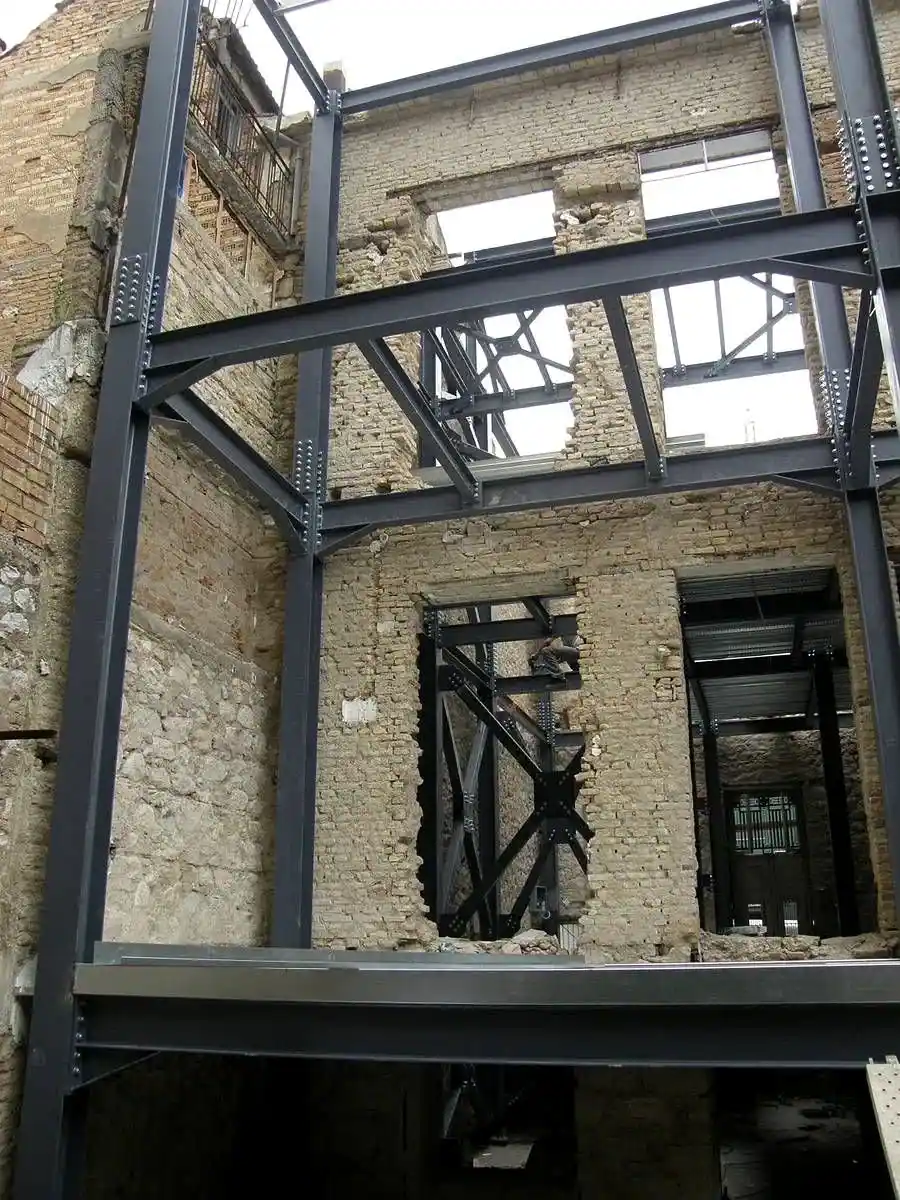
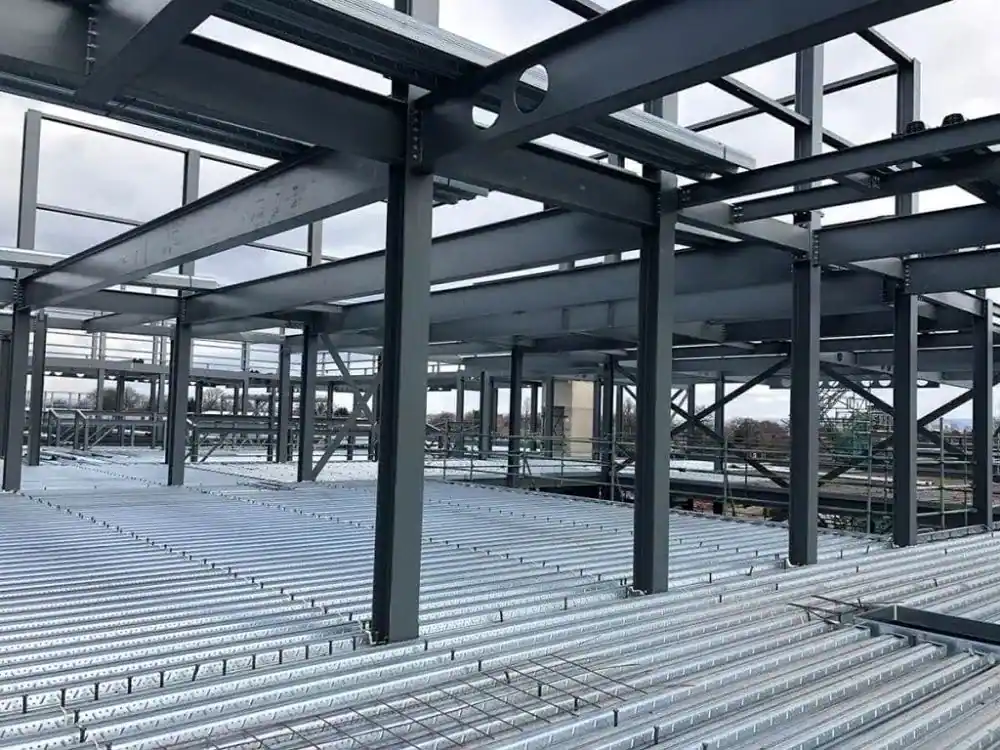
Steel buildings have two basic advantages over reinforced concrete: because most of the fabrication is done in the workshop, the time on site is shorter, and because the same span can be crossed with fewer columns, the interior volume is not broken up. In a warehouse or workshop, a column-free span translates directly into more efficient use. The columns are connected to the foundation with anchor plates; the plate and bolt positions must be finalized before the foundation concrete is poured, as later corrections are always expensive. The bracing locks the structure against lateral loads and directly determines its seismic behavior. When sandwich panel is used on the facades and roof, insulation is taken care of in the same step. The structural calculation and design are prepared according to the building’s use, its span and the seismic zone it is located in — fabrication does not start without this step.
Materials used
- IPE / HEA columns and beams
- Purlins
- Cross bracing
- Anchor plates
- Sandwich panel
Profile sections and infill divisions are engineered according to the opening width, wind load and type of use; the values listed here are not a fixed commitment.
02Technical
Technical specifications
Since every piece is made to measure, dimensions are not standard; the fields in the table show which points are finalized during the site survey.
| Structure | IPE / HEA columns and beams |
|---|---|
| Advantage | Short time on site, wide column-free spans |
| Foundation | Anchor plates — positions finalized before concreting |
| Lateral loads | Cross-bracing system |
| Prerequisite | Structural calculation and design |
03An honest note
When is this model not the right choice?
Fabrication does not start without a structural calculation and design; we do not take on jobs that want to skip this step. Also, if the foundation anchor layout has not been finalized before the concrete is poured, correcting it afterward is always costly.
Selling the wrong model does nobody any good. Send us the measurements and a photo of the installation site; if this model does not fit, we will tell you which one does.
04Matching set
Models used together at the same entrance
Because the driveway gate, pedestrian gate and railing stand side by side at the same entrance, they are made with the same profile thickness and the same surface finish.


Send measurements for SM-KN01
The width and height of the opening, the ground conditions and, if you have one, a photo of the installation site are enough. If a site survey is needed, we will let you know.