

Wall-Top Railings
A wall-top railing is a metal line that brings a garden wall up to a secure height without building the wall higher. When the railing is made in the same infill style as the gate, the entrance reads as one piece; when it is made separately, the facade looks disjointed.
01Models
Wall-Top Railings models
Every model has a code. Sending us the code on WhatsApp is enough to make clear which model we are talking about.
4 models
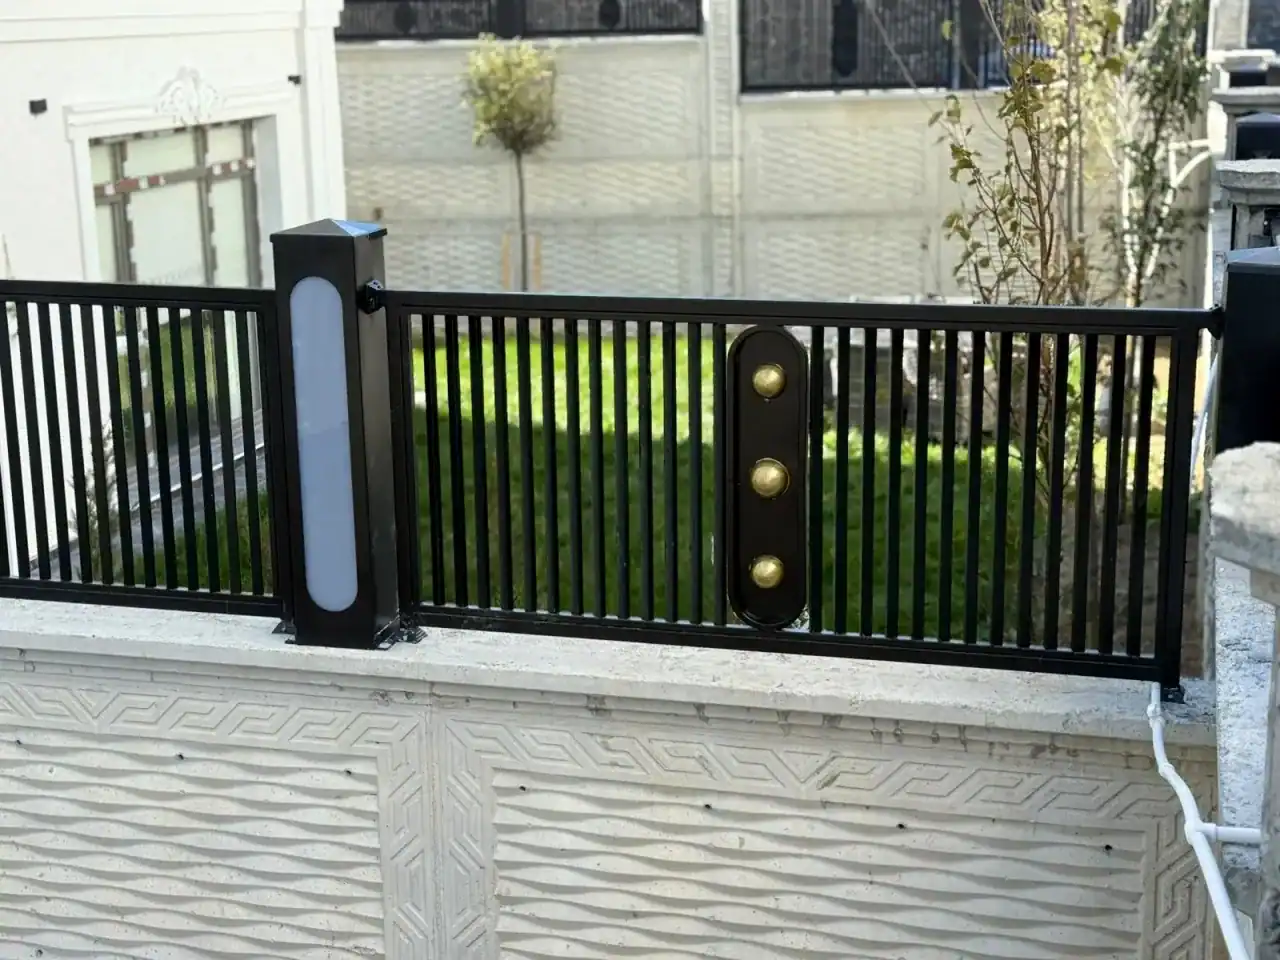
Vertical-Bar Wall-Top Railing
Wall-Top Railings · Anthracite or matte black

Horizontal-Slat Wall-Top Railing
Wall-Top Railings · Anthracite gray (RAL 7016)

Wrought Iron Wall-Top Railing
Wall-Top Railings · Matte black, patina optional
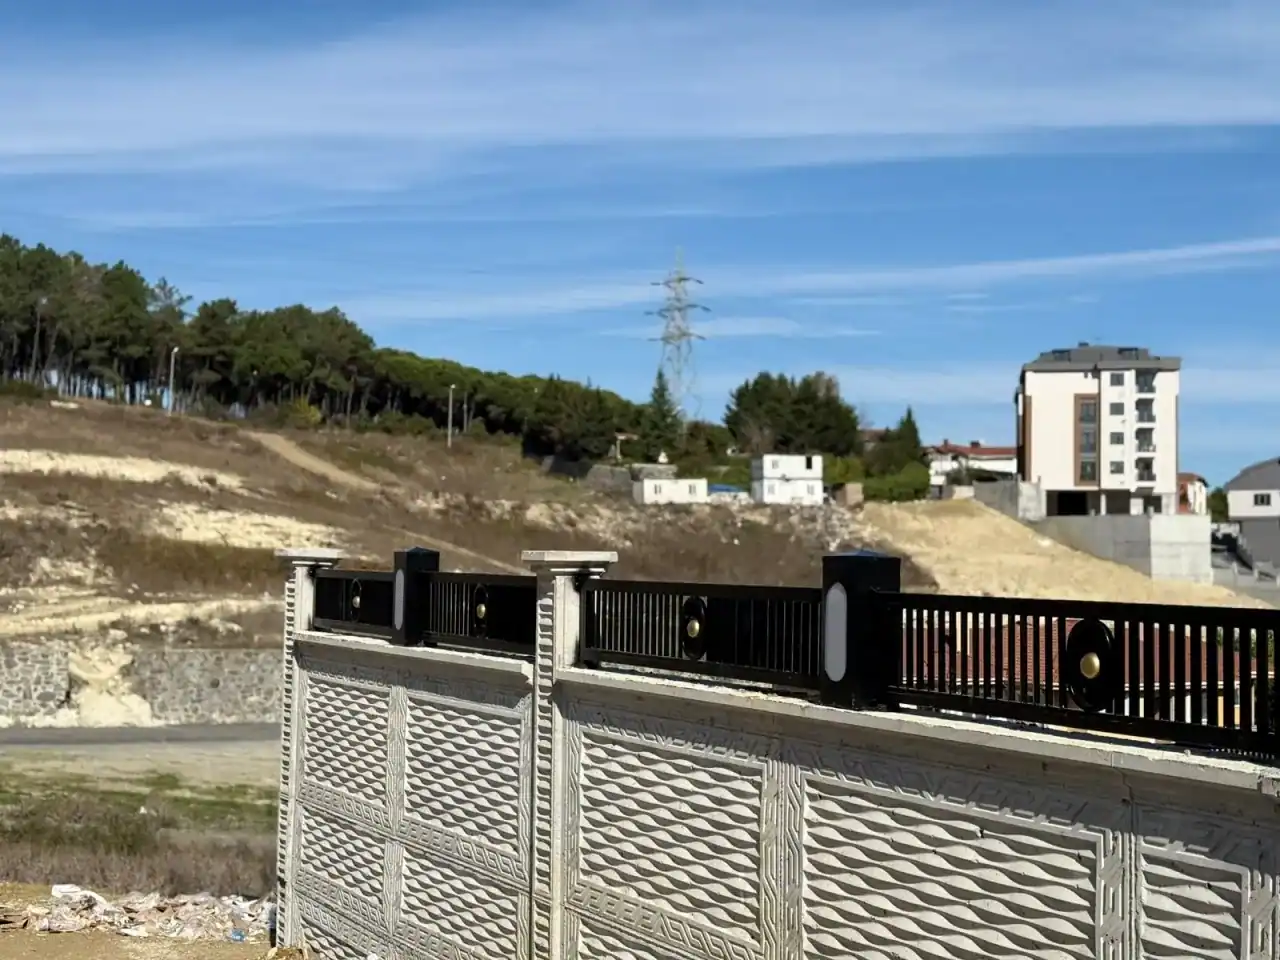
Solid-Panel Wall-Top Railing
Wall-Top Railings · Anthracite / black body, gold details optional
02Definition
What is a wall-top railing, and why is it installed?
A wall-top railing is a metal line of posts and infill, anchored to the top surface of a garden wall. Its job is to physically raise the wall, but it does so far more lightly and far more cheaply than masonry, and without blocking the view. Raising a wall to two meters is costly and, structurally, a new job; a railing achieves the same height with the lightness of metal.
Wall-top railings are used around gardens on villas and detached houses, along the boundaries of shared areas in residential complexes, and on top of terrace and balcony walls. There are two main expectations: security (raising the wall against climbing) and privacy (blocking views into the garden from the street). Both are achieved with the same product, but they call for different infill choices.
The railing and the garden gate are often a continuation of the same line, so when they are ordered separately, the result looks disjointed. If the slat spacing on the gate differs from that on the railing by even a few millimeters, the eye picks it up. When they are made at the same time, the same profile section, the same panel layout logic and the same paint batch can be used; when they are made at different times, there may be a difference in shade caused by a different batch, even with the same RAL code.
The most neglected aspect of a railing is its relationship with the wall. The railing is anchored to the wall and transfers the entire wind load to these points. If the mortar at the top of the wall is weak or the anchor holes have not been sealed, the problem shows up not in the railing but in the wall: water that freezes in winter cracks the wall, and the anchor point heaves.
03Types
Types of wall-top railings
The difference comes from the infill type. The more closed the infill, the greater the privacy — and the higher the wind load.
Vertical bar railing
It is made of vertical profiles set at equal intervals. It does not block the view, keeps the garden open and has the lowest wind load of all the types. The spacing is narrowed to suit security expectations; if there are small children or pets, the gaps are closed up further.
Horizontal slat railing
Horizontal slats carry the eye along the horizontal and make the wall look longer than it is. When the slats are set at an angle, the view from outside in is noticeably reduced while the view from inside out stays open — for gardens facing the street, this is the detail that solves privacy.
Wrought iron railing
It is made with forged scrolls and spear tips, and on classic facades it becomes an ornament to the wall. The motif repeat is worked out from the length of the wall, so the line does not end in half a motif at the corner. In gardens with children, blunting the tips is recommended.
Infill panel railing
The panels are made solid, cutting off the view at eye level completely. This gives the most privacy; on the other hand, the wind load is many times higher than with bar infill, so the post spacing is narrowed and the anchors are chosen accordingly.
Mixed solutions
Different sections of a single line can be made with different infill: closed where it faces the street, open where it faces into the garden. Because the posts and the body stay the same, the continuity of the line is not broken.
04From the field
Projects we have completed
The photos below show Saray Metal’s own work; they are not illustrative images.
Wall-Top Railings
Wall-top railing Wall-top railing Wall-top railing Wall-top railing Wall-top railing Wall-top railing
All photos are from Saray Metal’s own projects. Tap a photo to open it uncropped. If you would like to see more, message us on WhatsApp.
05Technical
Materials and technical specifications
Height, post spacing and section are determined for each project according to the height of the wall, the wind exposure of the location and how closed the infill is.
| Posts | Box section; section according to height and how closed the infill is |
|---|---|
| Post spacing | Wider when the infill is open, narrowed when it is closed |
| Infill | Vertical bars, horizontal slats, forged iron or solid panel |
| Installation | Anchored to the top of the wall with chemical anchors; the base plate can be recessed |
| Sealing | Every post base is sealed on site |
| Surface treatment | Galvanizing + electrostatic powder coating (outdoor use) |
| Expansion | On long runs, an expansion allowance is left at the ends of sections |
| Size | Made to measure to the length of the wall; panel divisions are calculated and distributed |
06Measurements
Measurement and planning
Measuring for a railing is not a matter of a single length. The top of a wall is rarely flat: level differences, slopes and protruding columns determine how the line is divided. If the divisions are not calculated correctly, the line ends with half a panel at the corner, and that is noticeable even from a distance.
The construction of the wall determines the type of anchor. A wall with a reinforced concrete bond beam takes chemical anchors without any problem; on unreinforced masonry and walls with weak top mortar, that area is strengthened first. This is assessed during the site survey, and if necessary, we recommend adding a bond beam to the wall.
Run length and panel layout
The number of panels is found by dividing the total length by the post spacing. Any leftover length is distributed along the line rather than piled up at one end.
Top of the wall
The slope and level difference are measured. On sloping walls, the railing either follows the slope or steps down; whichever approach is used, it is agreed at the outset.
Anchoring surface
Reinforced concrete, solid brick or weak mortar — each of the three requires a different anchoring solution. Aerated concrete does not carry this load in the long term.
Deciding the height
What counts is the combined height of the wall and the railing. If there are homeowners’ association rules or zoning regulations, these are reviewed together during the site survey.
07Process
From site survey to handover
Every job goes through the same seven steps. When one of them is skipped, the problem usually shows up not during installation but at the end of the first year.
- 01
Site survey
Measurements are taken on site; we see the opening, level differences, ground conditions and any existing structure. The dimensions on paper almost never match those on site exactly.
- 02
Design and drawings
A technical drawing is prepared from the measurements. Infill divisions, profile sections and any automation layout are finalized at this stage.
- 03
Approval
The drawing and the color and material choices are approved in writing. Because a change after approval means reversing fabrication, this step is not rushed.
- 04
Fabrication
Cutting, bending and welding are done in our workshop in Arnavutköy. Weld seams are ground flush with the surface.
- 05
Surface treatment
The surface is prepared by sandblasting and primed, then electrostatic powder coating is applied. For parts that will stay outdoors, galvanizing comes into play.
- 06
Installation
On site, the work is anchored, aligned and, if needed, welded in place. If there is automation, the electrical connection and photocell adjustment are completed the same day.
- 07
Handover
Operation is checked, and use and maintenance are explained. Remote controls are programmed, locks are handed over and any phone app is set up at this stage.
08Price
What determines the price?
Railings are usually discussed per linear meter, but length is not the only thing that determines the quote. The factors involved:
Run length
The total in linear meters is the basic item; on long runs, labor per meter is relatively lower.
Height
As the height increases, both the infill and the post section grow.
Infill type
Forged iron and solid panels involve noticeably more material and labor than vertical bars.
Post spacing
Spacing narrowed because of wind load increases the number of posts and anchors.
Wall condition
If reinforcement or a bond beam is needed, this work is added to the scope.
Surface treatment
Galvanizing + paint is a different item from paint alone; it is recommended outdoors.
09Maintenance
Maintenance and service life
Most of the maintenance on a wall-top railing happens at a point you cannot see: the seal at the base of each post. These points are checked once a year, and any cracked sealant is renewed. When water seeps into the wall through an anchor hole, it freezes in winter and bursts the wall — and from that point on, the job is no longer a railing job.
The painted surface is washed with fresh water; especially on runs beside a road, grime from traffic builds up and wears down the paint. On a railing with galvanizing + paint, the risk of corrosion is low, but spots that have taken a knock and lost their paint should be touched up — exposed metal is where corrosion starts.
10FAQ
Frequently asked questions about Wall-Top Railings
Which makes more sense: a wall-top railing or raising the wall?
In most cases, the railing. Raising the wall is costly and a new structural job, and it also makes the garden feel like the bottom of a well. A railing provides the same security height with the lightness of metal, without blocking the view completely.
How high should the railing be?
What counts is the combined height of the wall and the railing; the railing’s height on its own tells you nothing. If there are homeowners’ association rules or zoning limits, we review those together during the site survey as well.
I want privacy, but I do not want to make the garden dark.
Angled horizontal slats are used for exactly this: an eye looking in from outside sees the face of the slats, while the view from inside out stays open. The light and airflow reaching the garden are also affected far less than with a solid panel.
My wall is old — will it carry a railing?
During the site survey, we look at the top mortar and the construction of the wall. On unreinforced masonry and walls with weak mortar, we recommend strengthening that area first and, if necessary, adding a bond beam. If this step is skipped, the anchor point will crack in the first strong lodos, the southwesterly gale.
What does it take for the railing to look the same as my gate?
The same infill type, the same spacing and the same paint batch. When the gate and the railing are made at the same time, all three can be guaranteed; on a railing added later, a batch difference may be visible even with the same RAL code.
How is it installed on a sloping wall?
There are two approaches: the railing follows the slope (posts vertical, infill sloping) or it steps down (each panel horizontal, the panels forming steps). Stepping down looks better with classic infill, while following the slope looks better on modern slatted runs.
Is the same system used on balcony and terrace walls?
Yes, but the load conditions are different. On a balcony or terrace, the railing is not just a boundary but a barrier against falls; so the post spacing, infill openings and anchors are specified more strictly than for a garden wall. We clarify the intended use during the site survey.
Does installing a railing damage the wall?
Not when it is done correctly. The anchor holes are filled with chemical anchor resin, and every post base is sealed on site. Damage occurs on jobs where the sealing is skipped: water seeps through the hole into the wall, freezes in winter and cracks it.
My location is windy — which infill should I choose?
A solid panel takes many times more wind load than bar infill of the same size. In elevated locations exposed to the lodos, either the infill is spaced out or the post spacing is narrowed and the anchoring reinforced. We do not recommend solid panels without doing this calculation.
11Guides
Read before you decide
Topics that come up often at the decision stage and fall outside the technical scope of this page.
12Related services
Work often done alongside this



14Service areas
Areas we serve for Wall-Top Railings
Fabrication takes place in our own workshop in Arnavutköy; delivery and installation are carried out across Türkiye. Each area page describes local conditions and the delivery plan.
14 / Contact
Send us your measurements for Wall-Top Railings
Approximate measurements and your district are enough for us to outline the quote. Let’s set the best day for the site survey in the same conversation.