

Standing Seam Roofing
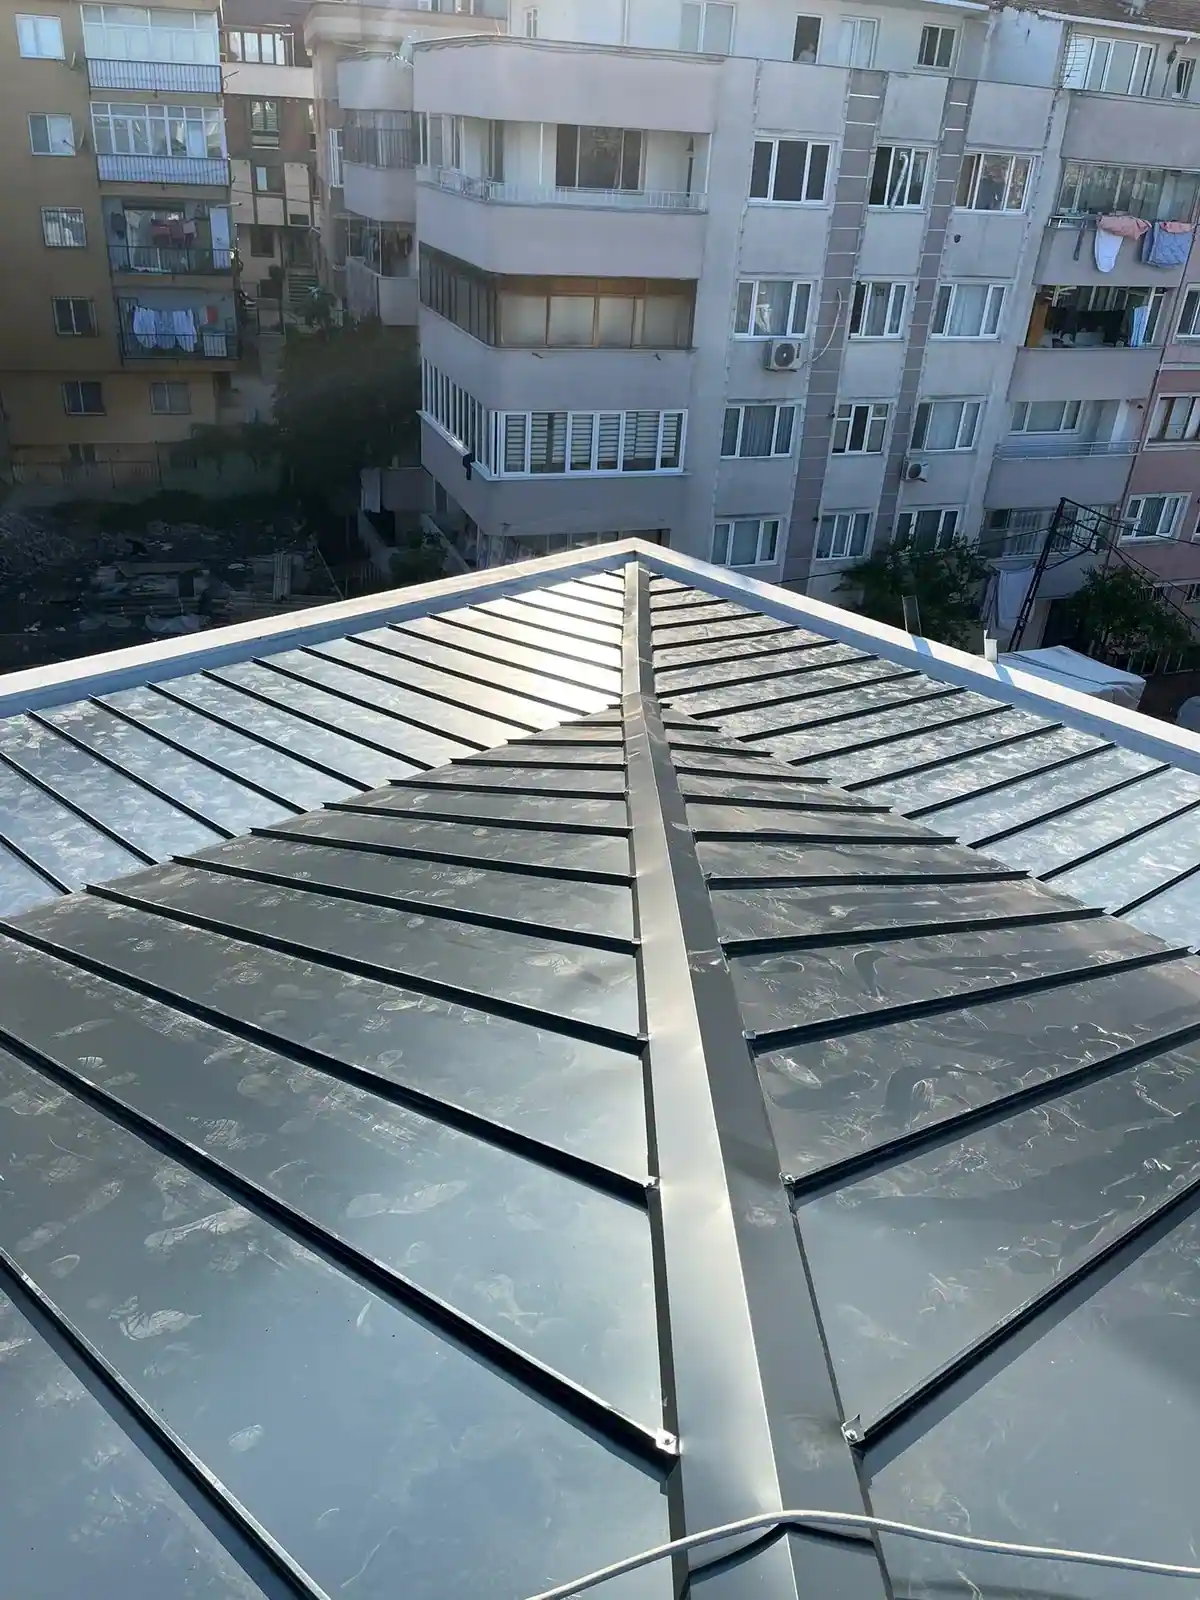
A standing seam roof is a covering system in which the edges of the panels are folded together and locked. No screws are visible on the surface, and since there are no points where water can get through, it stays watertight even at low slopes.
01Models
Standing Seam Roofs models
Every model has a code. Sending us the code on WhatsApp is enough to make clear which model we are talking about.
02Definition
What is a standing seam roof, and where is it used?
A standing seam roof is not a structural system but a method of covering. Long metal panels are laid side by side, and the upturned edges of neighboring panels are folded together by a special machine and locked. The clips that hold the panels to the roof stay inside this fold; in other words, the fasteners never pierce the water-shedding surface at any point. Given that in screw-fixed systems leaks almost always start at a screw hole, it becomes clear what this difference solves.
Its second defining feature is that the panels are attached to the clips so that they can slide rather than being rigidly fixed. Metal expands as it heats up and contracts as it cools; on a long roof panel this movement is visible to the eye. A panel screwed down tight cannot make this movement, and over time the hole becomes oval and starts to leak. In a standing seam system the panel can slide on the clip, so expansion does not turn into stress.
These two features make standing seam the solution for low-slope, large-surface applications: roofs on modern villas that look flat from the outside, large terrace covers, and roofs with long water runs on public and commercial buildings. It also works on curved surfaces — the panels can be formed to follow a gentle curve.
Its limit is labor. Seaming is done by machine along the full length of each seam; it takes noticeably longer than screwing down trapezoidal sheet and calls for more skilled labor. In addition, the details — chimney bases, gutter junctions, ridge and eave closures — are each worked out separately. That is why, on simple roofs with a steep slope and a plain surface, standing seam is often more than is needed.
03Types
Standing seam types and material options
The choice depends on the roof slope, the panel length, and how visible the surface will be.
Double-lock standing seam
The seam is folded twice. It is the most watertight type and the solution that can work at the lowest slopes. The seam is low, so from a distance the surface looks almost flat. It is our standard choice for low-slope roofs with long water runs.
Single-lock standing seam
The seam is folded once. It is quicker to install and is sufficient on medium-slope roofs. At low slopes it is not as reliable as the double lock; we do not recommend it on roofs below its slope limit.
Upright seam (unfolded)
Instead of being folded, the seam is left upright and pronounced. It creates rhythmic, strong vertical lines on the surface and adds architectural expression. Preferred on modern villa facades, in projects where the roof and the facade are clad in the same texture.
Curved (crowned) application
The panels are formed to follow a gentle curve; used on canopies, entrance overhangs, and rounded roof forms. The smaller the curve radius, the narrower the panels and the more labor involved.
Standing seam as facade cladding
The same panel system can also be applied to vertical surfaces. When the roof and the facade are clad in the same texture, the building reads as a single shell; this is an effect often requested in contemporary villa designs.
04Technical
Materials and technical specifications
Panel width, seam type, and the underlying layer are determined in the design according to the roof slope, the wind load, and the intended use.
| Covering material | Painted galvanized steel, aluminum, zinc, or copper |
|---|---|
| Seam type | Double-lock, single-lock, or upright seam; chosen according to slope |
| Fastening | Concealed clips — the water-shedding surface is not pierced at any point |
| Expansion | The panel slides on the clip; thermal movement does not turn into stress |
| Slope | Works at low slopes; the lower limit depends on the seam type |
| Substructure | Purlins or continuous timber/OSB decking; condensation layer planned separately |
| Details | Ridge, eave, chimney base, and gutter junction each resolved separately |
| Snow guards | Clamped to the seam; the surface is not pierced |
05Measurements
Measurement and planning
With a standing seam roof, the first step in measuring is to establish the water run: how far is it from the eave to the ridge? The panel length is set to this distance, and we work without end joints wherever possible — a joint in a panel weakens the system’s biggest advantage. Long panels, for their part, need separate planning for transport and for getting them up onto the site.
The second step is to identify the detail points. The chimney, vent outlets, roof windows, gutter junctions, and abutments with adjoining walls are each worked out separately; the number of these points directly determines the labor. A plain rectangular roof and a roof of the same area with many projections differ markedly when it comes to standing seam work.
Water run and panel length
The distance from eave to ridge is measured. The aim is the longest possible panel without joints; transport and site access are planned accordingly.
Slope check
The existing slope is measured. If it is below the lower limit for the chosen seam type, either the slope is corrected or the seam type is changed.
Detail points
Chimney, window, vent, and gutter junctions are counted. Each one means separate fabrication and separate labor.
Underlying layer and condensation
We decide whether to work on continuous decking or directly over the purlins; the anti-condensation layer is planned from the start.
06Process
From site survey to handover
Every job goes through the same seven steps. When one of them is skipped, the problem usually shows up not during installation but at the end of the first year.
- 01
Site survey
Measurements are taken on site; we see the opening, level differences, ground conditions and any existing structure. The dimensions on paper almost never match those on site exactly.
- 02
Design and drawings
A technical drawing is prepared from the measurements. Infill divisions, profile sections and any automation layout are finalized at this stage.
- 03
Approval
The drawing and the color and material choices are approved in writing. Because a change after approval means reversing fabrication, this step is not rushed.
- 04
Fabrication
Cutting, bending and welding are done in our workshop in Arnavutköy. Weld seams are ground flush with the surface.
- 05
Surface treatment
The surface is prepared by sandblasting and primed, then electrostatic powder coating is applied. For parts that will stay outdoors, galvanizing comes into play.
- 06
Installation
On site, the work is anchored, aligned and, if needed, welded in place. If there is automation, the electrical connection and photocell adjustment are completed the same day.
- 07
Handover
Operation is checked, and use and maintenance are explained. Remote controls are programmed, locks are handed over and any phone app is set up at this stage.
07Price
What determines the price?
With a standing seam roof, the price per square meter is determined as much by the number of details as by the material. Two versions of the same area, one plain and one with many projections, mean different amounts of labor.
Covering material
Painted galvanized steel, aluminum, zinc, and copper fall into markedly different cost classes.
Seam type
Double-lock seaming takes longer than single-lock.
Panel length and water run
Long panels without joints call for planning of transport and lifting onto the site.
Number of details
Chimney, window, gutter, and wall junctions are each a separate fabrication item.
Substructure
If continuous decking is needed, the timber/OSB layer is added as a separate item.
Curves and special forms
On curved surfaces the panels get narrower and labor increases.
Access
Height and the need for scaffolding and a crane directly affect installation time.
08Maintenance
Maintenance and service life
The maintenance burden of a standing seam roof is markedly lower than that of screw-fixed systems, because there are not hundreds of screws and sealing washers that need periodic checking. Detail points such as gutters, downspouts, and chimney bases, however, should be checked once a year. Leaves and dirt collecting at these points can cause water to rise over the top of the seam.
The only thing to watch on the surface is contact between different metals. Direct contact between an aluminum or zinc surface and an ungalvanized steel part causes galvanic corrosion in damp conditions; this needs attention with parts added later, such as snow guards, antenna mounts, and satellite brackets. If something is to be added later, solutions clamped to the seam should be used instead of drilling the surface — putting screws into the roof undermines the whole logic of the system.
09FAQ
Frequently asked questions about Standing Seam Roofs
What is the difference between a standing seam roof and trapezoidal sheet?
Trapezoidal sheet is fixed with screws; every screw means a hole in the water-shedding surface, and watertightness depends on the sealing washer. On a standing seam roof, the panels are folded together and locked, the fastening clip stays inside the fold, and the water-shedding surface is not pierced at any point. In addition, a standing seam panel can move with expansion; a screw-fixed panel cannot.
Can it be used on a low-slope roof?
This is exactly where standing seam comes into its own. Double-lock standing seam keeps the roof watertight at low slopes where trapezoidal sheet cannot work. Even so, that does not mean it works at every slope; we measure your existing slope and tell you which seam type is suitable.
Will a screwless system lift off in the wind?
No. The panel is mechanically fixed to the structure with clips placed at intervals; when the seam is closed, that connection is locked in. Wind load enters the calculation, and the clip spacing is reduced accordingly. In locations with high wind exposure, such as the coast and open high-elevation ground, closer clip spacing is planned from the start.
Which material should I choose?
Painted galvanized steel is the most common choice for its balance of cost and durability. Aluminum is lighter and more resistant to corrosion; it stands out in locations close to the sea. Zinc and copper are materials chosen as an architectural preference: they develop a patina over time that changes the surface, and their cost classes are markedly higher.
Can standing seam be installed over my existing roof?
It depends. Whether the existing covering needs to be removed, the condition of the structure beneath it, and whether the slope is suitable are checked at the survey. In some cases it is possible to build continuous decking over the existing surface and apply standing seam on top; in others, the existing covering has to be removed. We do not give an answer without seeing it on site.
Can I add a satellite dish or solar panels to the roof later?
They can be fitted, but without piercing the surface. There are special fittings that clamp onto the seam; solar panel mounting frames are also fixed this way. Putting screws into the roof directly undermines the system’s watertightness logic.
Is it noisy in the rain?
If there is continuous decking (timber/OSB) underneath, the sound drops noticeably. On roofs laid directly over purlins with nothing underneath, the natural sound of a single-skin metal covering can be heard. For roofs above living spaces, we recommend continuous decking and an insulation layer.
Can snow guards be fitted?
Yes, and because the surface is smooth, they are often necessary. Snow accumulating on a standing seam surface can slide off in blocks as it thaws; if there is an entrance, a walkway, or a parking area below, snow guards are a must. They are clamped onto the seam, and the surface is not pierced.
10Guides
Read before you decide
Topics that come up often at the decision stage and fall outside the technical scope of this page.
11Related services
Work often done alongside this


14 / Contact
Send us your measurements for Standing Seam Roofs
Approximate measurements and your district are enough for us to outline the quote. Let’s set the best day for the site survey in the same conversation.