
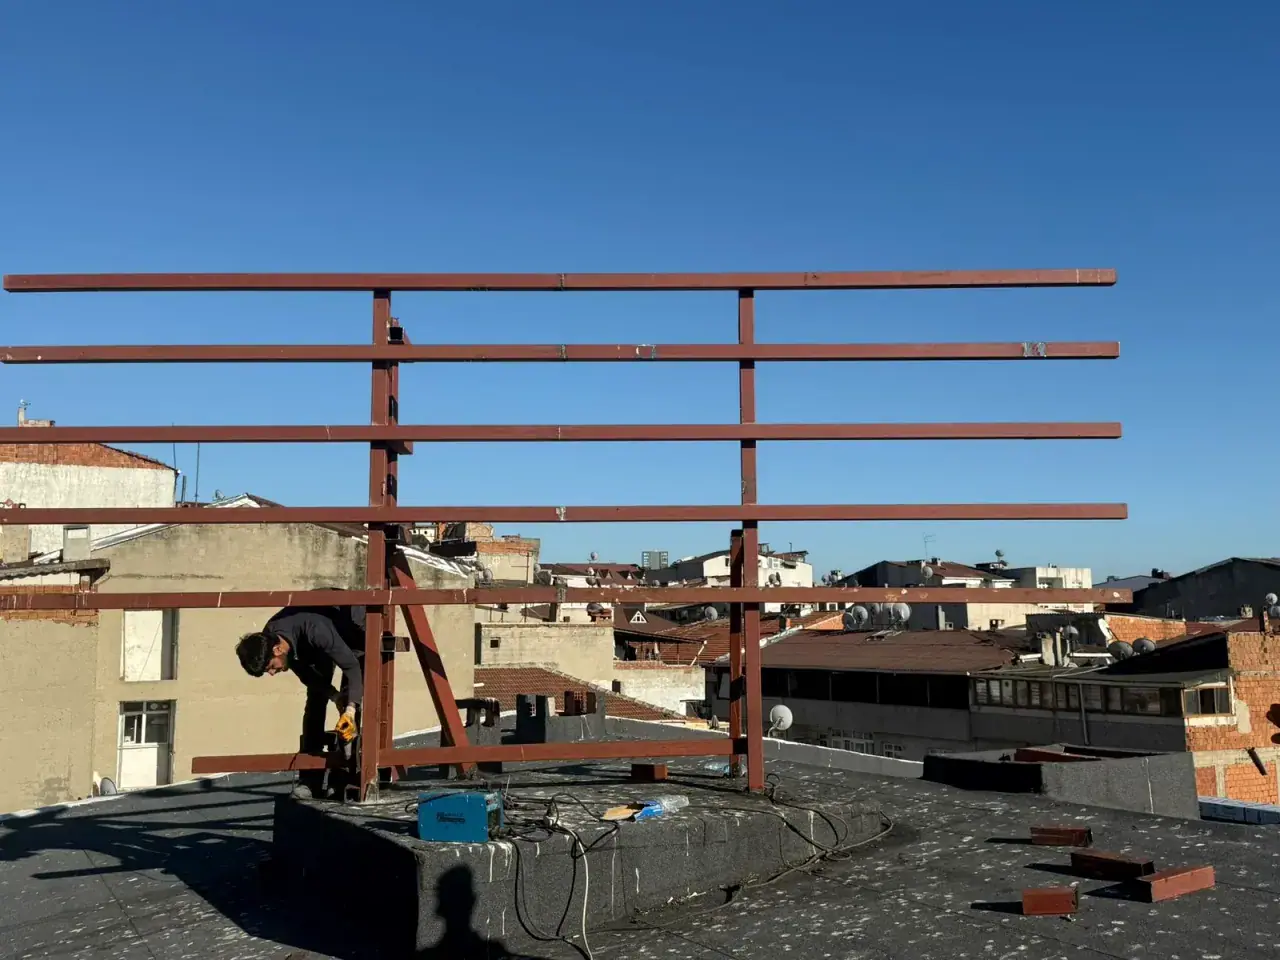
Steel Roof Systems
A steel roof is not a single product but three layers working together: the trusses that carry the load, the purlins that hold the covering, and the covering on top. Span, slope, and snow and wind loads determine all three at once.
01Models
Steel Roofs models
Every model has a code. Sending us the code on WhatsApp is enough to make clear which model we are talking about.

02Definition
What is a steel roof, and where is it used?
A steel roof is a roof system whose load-bearing structure is built from steel sections. From the bottom up it has three layers: the trusses or lattice girders that span the opening and transfer the load to the columns; the purlins that run at right angles across the trusses and hold the covering; and, on top, the covering that manages water and heat. None of these layers can be chosen independently of the others: the purlin spacing is set by the span the covering can carry, and the truss section by the overall span and the snow load of the region.
Its most obvious difference from a reinforced concrete roof is that it spans the same distance at a much lower weight. This reduces the load on the foundations and also makes it possible to add a roof on top of an existing building. The second difference is speed: the sections are cut and prepared in the workshop, leaving only assembly and covering on site. The third is that it can be dismantled — a roof built with bolted connections can be taken apart and moved when necessary.
In wide-span buildings such as warehouses, factories, workshops, hangars, and cold storage facilities, a steel roof is practically the only option. Beyond these, it is also used on villas and detached houses to build a pitched roof over an existing flat terrace roof, to cover parking areas and loading docks, and to build annexes and garages. On villas, the aim is usually to solve the waterproofing problem at its root and to make the roof space usable.
The most common mistake we see on site is discussing the roof only in terms of its covering. If the brand and color of the covering are discussed while the purlin spacing, connection details, and gutter solution are skipped, the roof deflects under its first snow load or lets water in at its connection points. In our quotes, the span and the load calculation come first; we discuss the covering after that.
03Types
Types of steel roofs
The choice of type is determined by the span, how the building is used, and whether the roof space will be used.
Trussed gable roof
The classic roof form, sloping in two directions. Triangular trusses span the opening, and water runs off to both sides. It is the most common solution for warehouses and workshops with spans of 10–30 m. The roof space leaves a volume as tall as the trusses, which can be used for ventilation.
Single-pitch (shed) roof
Water runs off in one direction. Preferred for annexes adjoining an existing building, for loading docks, and for parking areas, because the high edge rests against the existing wall and no separate ridge detail is needed. Since the gutter and downspouts are collected along a single line, drainage is simpler too.
Lattice girder system
Achieves the same load capacity as a solid-web beam with less steel; thanks to its open structure it is light and also lets building services pass through. It comes into its own on spans over 20 m and wherever the number of columns needs to be reduced.
Portal frame
Columns and beams work together as a single frame through rigid connections. Used for factory- and sports-hall-type buildings that need a wide, column-free interior. Foundations and anchoring play a more decisive role in this system, because the frame transfers horizontal loads to the foundations.
Pitched roof over an existing terrace
A lightweight steel structure is built on top of a reinforced concrete flat terrace roof to give it a slope. On villas, it solves the waterproofing problem at its root and protects the existing roof from the sun. The critical point here is that the new load must sit on the existing column grid; if drawings exist, the grid plan is requested at the survey.
04Technical
Materials and technical specifications
The values in the table are not fixed; they show which items are calculated in the design. Sections and spacings are determined by the span and the load values for the region.
| Structure | Trusses, lattice girders, or portal frame; section according to span |
|---|---|
| Purlins | C or Z sections; spacing according to the span capacity of the covering |
| Covering | Trapezoidal sheet, sandwich panel, or standing seam panel |
| Slope | Depends on covering type; standing seam works at low slopes, trapezoidal sheet at steeper ones |
| Insulation | In the core of sandwich panels; a separate layer beneath trapezoidal sheet |
| Drainage | Gutter, downspout, and ridge details resolved at the fabrication stage |
| Loads | Snow and wind loads calculated for the region |
| Finish | Galvanizing and/or sandblasting + primer + electrostatic powder coating |
| Connections | Bolted or welded; a bolted system can be dismantled |
05Measurements
Measurement and planning
For a roof, measurement is not just the length and width of the area to be covered. The span comes first: where can columns come down, and which distance has to be crossed without columns? Then comes the load calculation — the snow load of the region, the height of the building, and the wind exposure around it. The section follows from these two; the covering is chosen last.
If the roof is being built on top of an existing building, there is one more check: where the new load will bear. If the load does not sit on the existing column grid, the beams come under strain. That is why, at the survey, we work from the building’s grid plan if there is one, and otherwise measure the column layout on site. Crane access is planned as well — even if the parts are prepared in the workshop, the installation method changes if they cannot be offloaded onto the site.
Span and column grid
The distance to be crossed without columns directly determines the structural type and its section. On an existing building, the new load must sit on the column grid.
Snow and wind load
Calculated for the region. The same span calls for different sections in two different provinces; we do not take on a job without this calculation.
Slope and water direction
Where the water will run is determined together with the gutter and downspout positions. Letting it run onto the neighboring plot or in front of the entrance is not acceptable.
Crane and installation access
How the parts will be brought onto the site is discussed at the survey. On narrow streets and at sites inside a garden, the installation method and part lengths are planned accordingly.
06Process
From site survey to handover
Every job goes through the same seven steps. When one of them is skipped, the problem usually shows up not during installation but at the end of the first year.
- 01
Site survey
Measurements are taken on site; we see the opening, level differences, ground conditions and any existing structure. The dimensions on paper almost never match those on site exactly.
- 02
Design and drawings
A technical drawing is prepared from the measurements. Infill divisions, profile sections and any automation layout are finalized at this stage.
- 03
Approval
The drawing and the color and material choices are approved in writing. Because a change after approval means reversing fabrication, this step is not rushed.
- 04
Fabrication
Cutting, bending and welding are done in our workshop in Arnavutköy. Weld seams are ground flush with the surface.
- 05
Surface treatment
The surface is prepared by sandblasting and primed, then electrostatic powder coating is applied. For parts that will stay outdoors, galvanizing comes into play.
- 06
Installation
On site, the work is anchored, aligned and, if needed, welded in place. If there is automation, the electrical connection and photocell adjustment are completed the same day.
- 07
Handover
Operation is checked, and use and maintenance are explained. Remote controls are programmed, locks are handed over and any phone app is set up at this stage.
07Price
What determines the price?
In roofing quotes, square meters alone mean little; crossing the same area with two different spans means two different sections. The items below change the total noticeably.
Span
Every meter crossed without columns increases the structural section and the amount of steel.
Snow load zone
In zones with high snow loads, the same span calls for a stronger section.
Covering type
Trapezoidal sheet, sandwich panel, and standing seam panel fall into different cost classes.
Insulation
A thicker sandwich panel, or a separate insulation layer under trapezoidal sheet, widens the scope.
Height and access
The need for a crane, scaffolding, and the installation time are reflected directly in the cost.
Drainage
Gutter, downspout, and snow guard details are separate items; they grow as the roof gets longer.
Surface treatment
The scope of galvanizing, sandblasting, and painting widens in aggressive environments such as the seaside.
08Maintenance
Maintenance and service life
Most of the maintenance on a steel roof comes down to two things: water paths and connections. Leaves and dirt collecting at gutters and downspouts cause water to back up and seep in beneath the covering; cleaning them once in late fall prevents most problems from the outset. The connection bolts are checked once at the end of the first year — it is normal for a few bolts to lose torque as the structure settles after installation.
The paint on the surface directly determines the life of the roof. If spots scratched during transport and installation are not touched up, corrosion starts there and usually appears first at bolt heads and weld seams. On a galvanized structure this risk is low, but not zero. In locations close to the sea, the surface treatment is planned more comprehensively from the start and the interval between periodic checks is shorter.
09FAQ
Frequently asked questions about Steel Roofs
What is the advantage of a steel roof over a reinforced concrete roof?
It spans the same distance at a much lower weight; this reduces the load on the foundations and also makes it possible to add a roof on top of an existing building. Because most of the fabrication is done in the workshop, time on site is shorter. And when it is built with bolted connections, it can be dismantled and moved if necessary.
How far can you span without columns?
It would not be right to answer this with a single figure, because span alone is not enough information: the snow load of the region, the height of the building, and any additional load to be carried on the roof also enter the calculation. Send us the span and the location, and we will tell you which structural type suits that project.
Trapezoidal sheet or sandwich panel?
If insulation is needed, sandwich panel provides both covering and insulation in a single step, which is why it is preferred for warehouses and chilled spaces. For open structures that need no insulation (parking areas, loading docks, roof overhangs), trapezoidal sheet is both more economical and faster. Insulation can be added under trapezoidal sheet later, but that means two separate work items.
Can a steel roof be built on top of my existing concrete terrace?
In most cases, yes; because it solves the waterproofing problem at its root on villas, it is a job we do often. What decides it is whether the new load sits on the existing column grid. At the survey we ask for the building’s grid plan if there is one; if not, we measure the column layout on site.
Will the roof get condensation?
It occurs with uninsulated single-skin sheet in buildings where the difference between indoor and outdoor temperatures is high; water droplets appear on the underside of the sheet. This is not a leak but condensation, and it is solved with an insulation layer or with sheet that has an anti-condensation felt backing. Which solution is needed depends on how the building is used — we discuss this at the survey.
Are snow guards necessary?
They are if there is a walkway, an entrance door, a parking area, or a neighboring plot below the roof. On smooth-surfaced coverings, accumulated snow slides off in blocks as it thaws; snow guards break it up so that it melts in a controlled way. The steeper the slope, the more important they become.
How long does it take to complete?
What determines the timeframe is not the installation on site but the preparation and approval stage in the workshop. Once measurements are taken, the project is drawn and approved, cutting and welding are done, and the surface treatment is applied; only installation is left for the site. Because span, scope, and surface treatment determine the exact timeframe, we give it together with the quote.
Galvanizing or paint?
The two are not alternatives to each other and are often used together: galvanizing protects the metal against corrosion, while paint provides both the appearance and an additional barrier. For structures that will stay outdoors and be exposed to moisture, we recommend a galvanized structure; for enclosed spaces, sandblasting, primer, and powder coating are sufficient in most cases.
10Guides
Read before you decide
Topics that come up often at the decision stage and fall outside the technical scope of this page.
11Related services
Work often done alongside this


14Service areas
Areas we serve for Steel Roofs
Fabrication takes place in our own workshop in Arnavutköy; delivery and installation are carried out across Türkiye. Each area page describes local conditions and the delivery plan.
14 / Contact
Send us your measurements for Steel Roofs
Approximate measurements and your district are enough for us to outline the quote. Let’s set the best day for the site survey in the same conversation.