
Glass Canopy and Winter Garden
A glazed space that makes the garden usable in all four seasons.
- Color
- Anthracite, black or white profiles
- Style
- Modern · Minimal

01Model
What is this model for?
A winter garden is one of the most practical ways to keep the garden from sitting empty for eight months of the year; built on a terrace, it also enlarges the usable area of the home. The structural profiles are made as slim as possible, because in a glazed space every visible profile interrupts the view. The glass is chosen according to its intended use: insulated glass cuts heat loss in winter, while laminated glass provides safety and sound insulation. The roof pitch is set so that water runs off in one direction, and drainage runs through a channel concealed inside the profile — a winter garden with pipes hanging outside is both unsightly and at risk of freezing in winter. Ventilation is planned from the start with opening sashes or roof vents; an unventilated glass space becomes unusable in summer.
Materials used
- Steel or aluminum structure
- Insulated / laminated glass
- Concealed drainage
Profile sections and infill divisions are engineered according to the opening width, wind load and type of use; the values listed here are not a fixed commitment.
02Technical
Technical specifications
Since every piece is made to measure, dimensions are not standard; the fields in the table show which points are finalized during the site survey.
| Structure | Steel or aluminum, slim section |
|---|---|
| Glass | Insulated or laminated — according to use |
| Drainage | Channel concealed inside the profile |
| Ventilation | Opening sashes / roof vents planned from the start |
| Size | Made to measure |
03An honest note
When is this model not the right choice?
A glass space without planned ventilation becomes unusable in summer; if opening sashes or roof vents are to be left out of the budget, this model should not be chosen. On unshaded facades fully open to the south, additional shading is also needed.
Selling the wrong model does nobody any good. Send us the measurements and a photo of the installation site; if this model does not fit, we will tell you which one does.
04Matching set
Models used together at the same entrance
Because the driveway gate, pedestrian gate and railing stand side by side at the same entrance, they are made with the same profile thickness and the same surface finish.
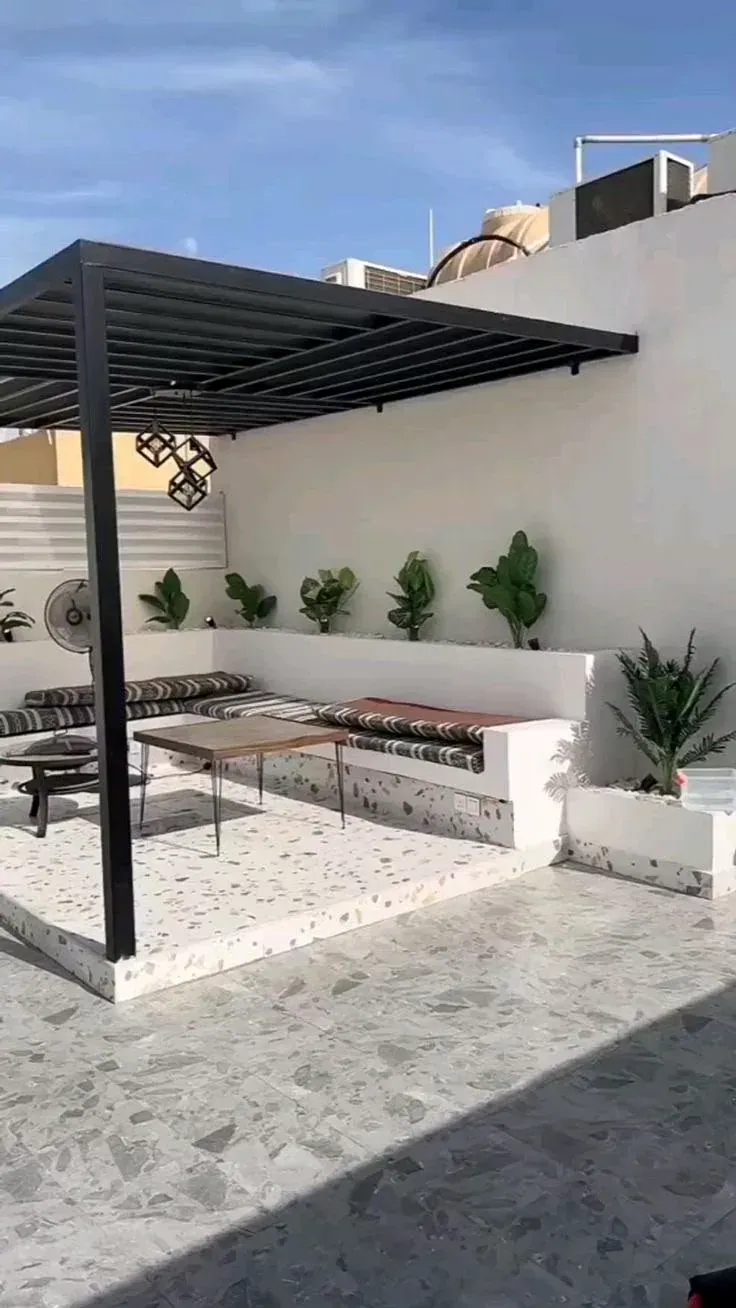

Canopies and Pergolas — photos from the field
Steel roof frame before cladding Gazebo with a metal roof Composite-clad entrance canopy Picnic table with a roof Canopy Canopy Canopy Canopy
All photos are from Saray Metal’s own projects. Tap a photo to open it uncropped. If you would like to see more, message us on WhatsApp.
Send measurements for SM-SD01
The width and height of the opening, the ground conditions and, if you have one, a photo of the installation site are enough. If a site survey is needed, we will let you know.